A Hyde Park homeowner called our foundation repair company in Austin in late spring about floors that had started to feel soft underfoot. The house is a 1920s bungalow, pier-and-beam, with the original hardwood floors still in place. Their question was the one we hear most often from owners of older Austin homes: is this the foundation, or is it something else?
The answer turned out to be both, and in an order that mattered.
What the evaluation found
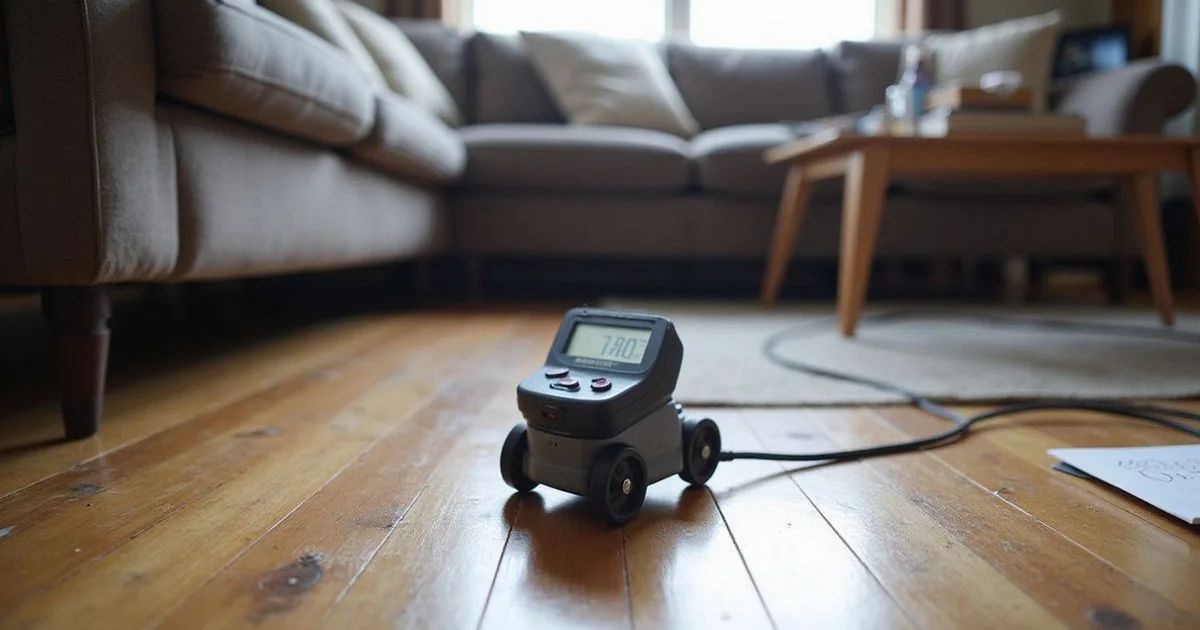
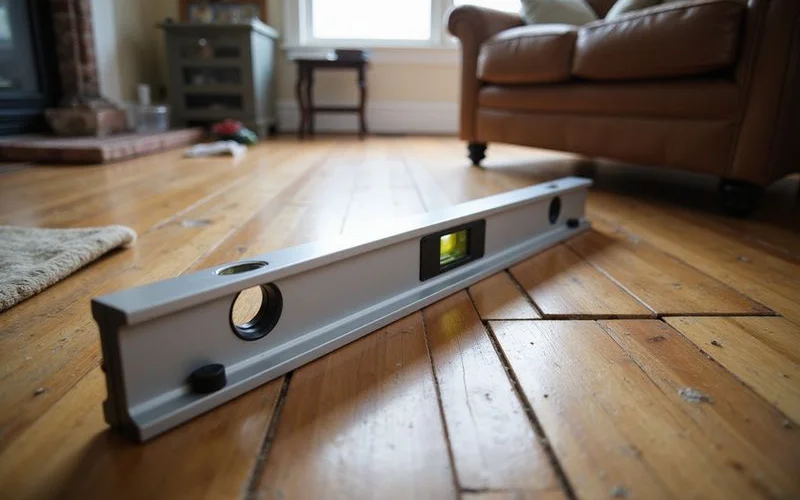
We started above the floor with relative elevation readings across the living areas, referenced to a baseline point near the centre of the house. The pattern showed a consistent fall toward the north-east corner, with the largest deviation in the rear bedroom and the hallway outside it. Not dramatic, but consistent, and it matched exactly where the homeowner had noticed the softness.
Then we went underneath, which is where the useful information was.
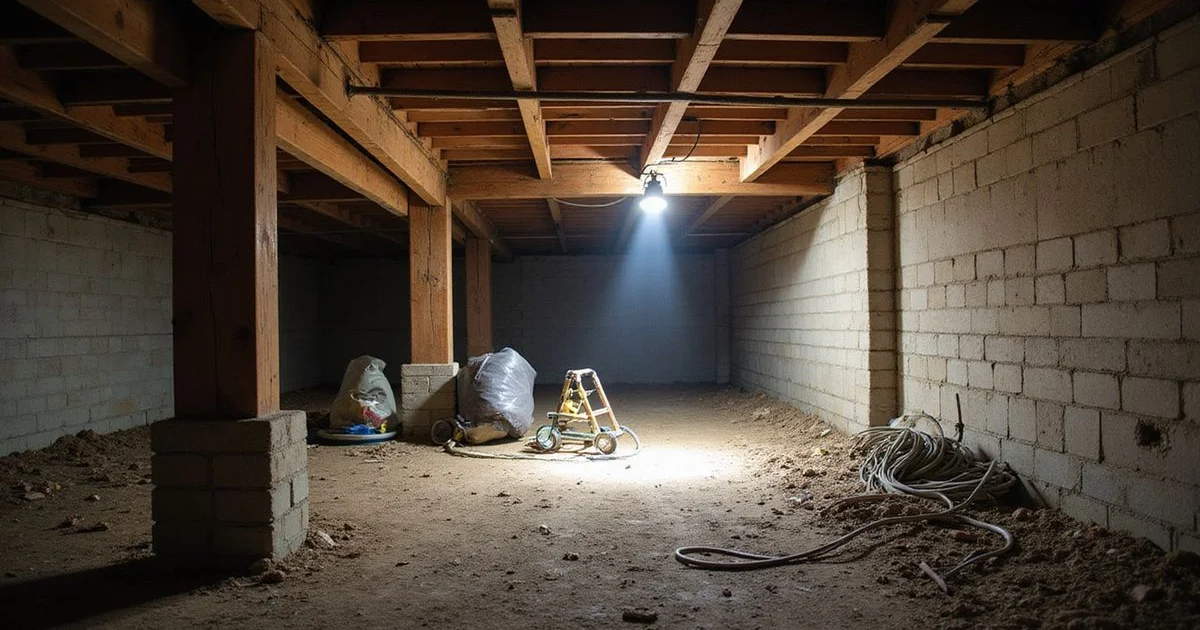
The crawlspace had no vapour retarder. The soil was visibly damp across most of the area and noticeably wetter along the north-east side. A downspout on that corner discharged directly against the stem wall, and the grade fell slightly toward the house rather than away from it. Two of the original cedar support posts in that area had deteriorated at the base. One primary girder showed fungal decay along roughly a four-foot section, soft enough to give under a probe.
Several joists bearing on that girder had deflected, which accounted for the softness the homeowner felt rather than a foundation settlement problem in the soil-movement sense.
The observation that changed the scope
The floor was low because the wood supporting it had lost capacity, not primarily because the ground beneath the piers had moved. Adjusting the floor without addressing that would have transferred load onto framing that could not carry it.
What was discussed
We set out three pieces of work and were explicit about the sequence.
First, the water. Redirecting the downspout away from the stem wall and correcting the grade on that corner addressed the source. Without that step, anything done to the wood would face the same conditions that damaged it.
Second, the structure. The decayed girder section required replacement, with temporary support carrying the load during the work. The deflected joists were assessed individually: some warranted sistering, others were sound once properly supported. The two failed posts were replaced with adjustable supports on sound footings.
Third, the adjustment. Only after the framing could carry load properly did leveling make sense. The objective discussed was bringing the affected area back toward a reasonable tolerance, not returning the whole house to flat. The homeowner asked directly whether the floors would end up level, and the answer was no. A century-old bungalow has absorbed a lot of movement into its plaster and trim, and forcing it back would crack more than it fixed.
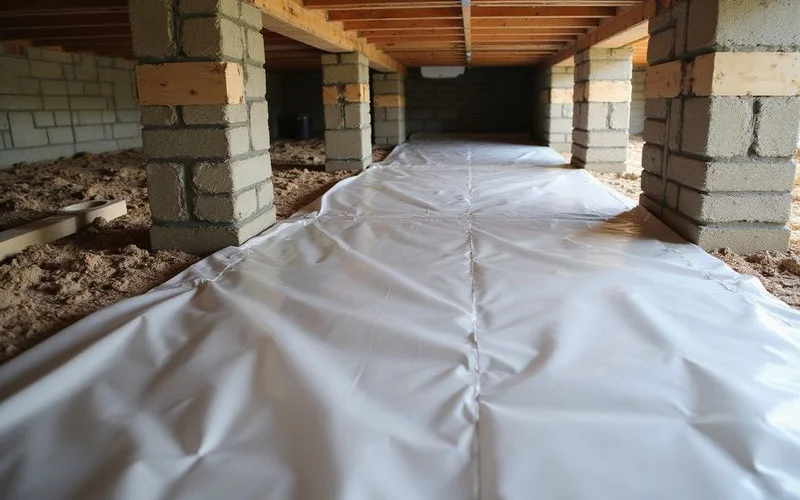
A vapour retarder over the crawlspace soil was included as moisture control, on the basis that reducing humidity in that enclosed space protects the framing going forward. That is preservation rather than repair, and it was priced as its own line.
What the homeowner was told they would not get
Worth stating, because it shapes what a realistic proposal looks like.
They would not get perfectly level floors. They would not get a guarantee that no further movement would ever occur, because the ground under an Austin house keeps responding to weather regardless of what is done to the framing. Cosmetic cracking in plaster from the adjustment was expected and patching was scoped separately rather than folded in silently.
They also did not need slab-style piering. There was no case for driving supports to depth here, because the issue was wood condition and surface water, not deep soil failure. Recommending that work would have been expensive and beside the point.
Why this project is typical of older Austin homes
| What the homeowner noticed | What it usually points to | What established it |
|---|---|---|
| Soft, bouncy floors | Joist or support condition | Crawlspace inspection |
| Floor falling toward one corner | Localised support loss | Relative elevation readings |
| Musty smell in one room | Crawlspace humidity | Moisture assessment |
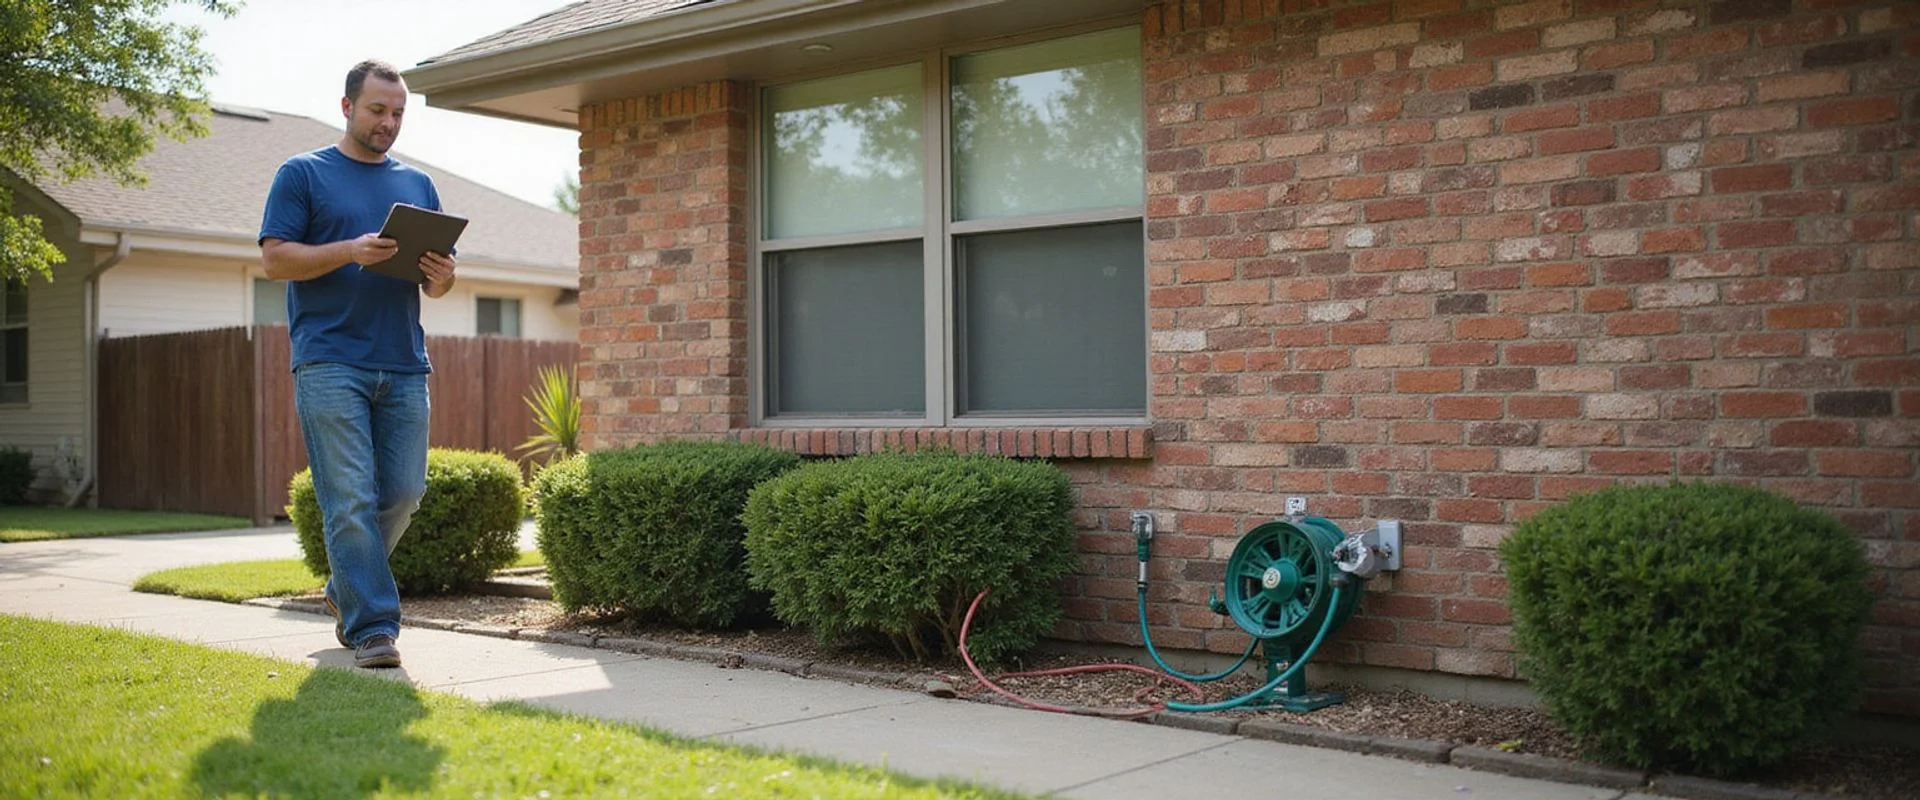
| No exterior cracking | Not a soil-movement pattern | Perimeter walk |
Pier-and-beam homes in Hyde Park, Clarksville, Travis Heights and older East Austin share this profile. The visible symptom is upstairs. The cause is almost always underneath, and very often it is water rather than soil.
That is also why a crawlspace inspection is not optional on these properties. Elevation readings tell you what is happening. Only getting under the house tells you why.
Noticing soft floors in an older Austin home? — Read about pier-and-beam repair
Related service: Pier-and-Beam Repair
Repair for pier-and-beam foundations: piers, beams, joists, crawlspace moisture and deterioration, plus realistic leveling objectives.
Read about Pier & Beam