
Slab Foundation Repair for Austin Homes
Repair for slab-on-grade foundations: what evaluation examines, the approaches that may apply, and how access and restoration factor into scope.
- Slab construction and scope explained in plain language
- What an evaluation examines before any recommendation
- Access, excavation, and restoration expectations
- 4.9 (300+ Google reviews)
- Licensed & insured in Texas
- Fast Local Response
- Written Scope & Warranty
Why Homeowners Look Into Slab Repair
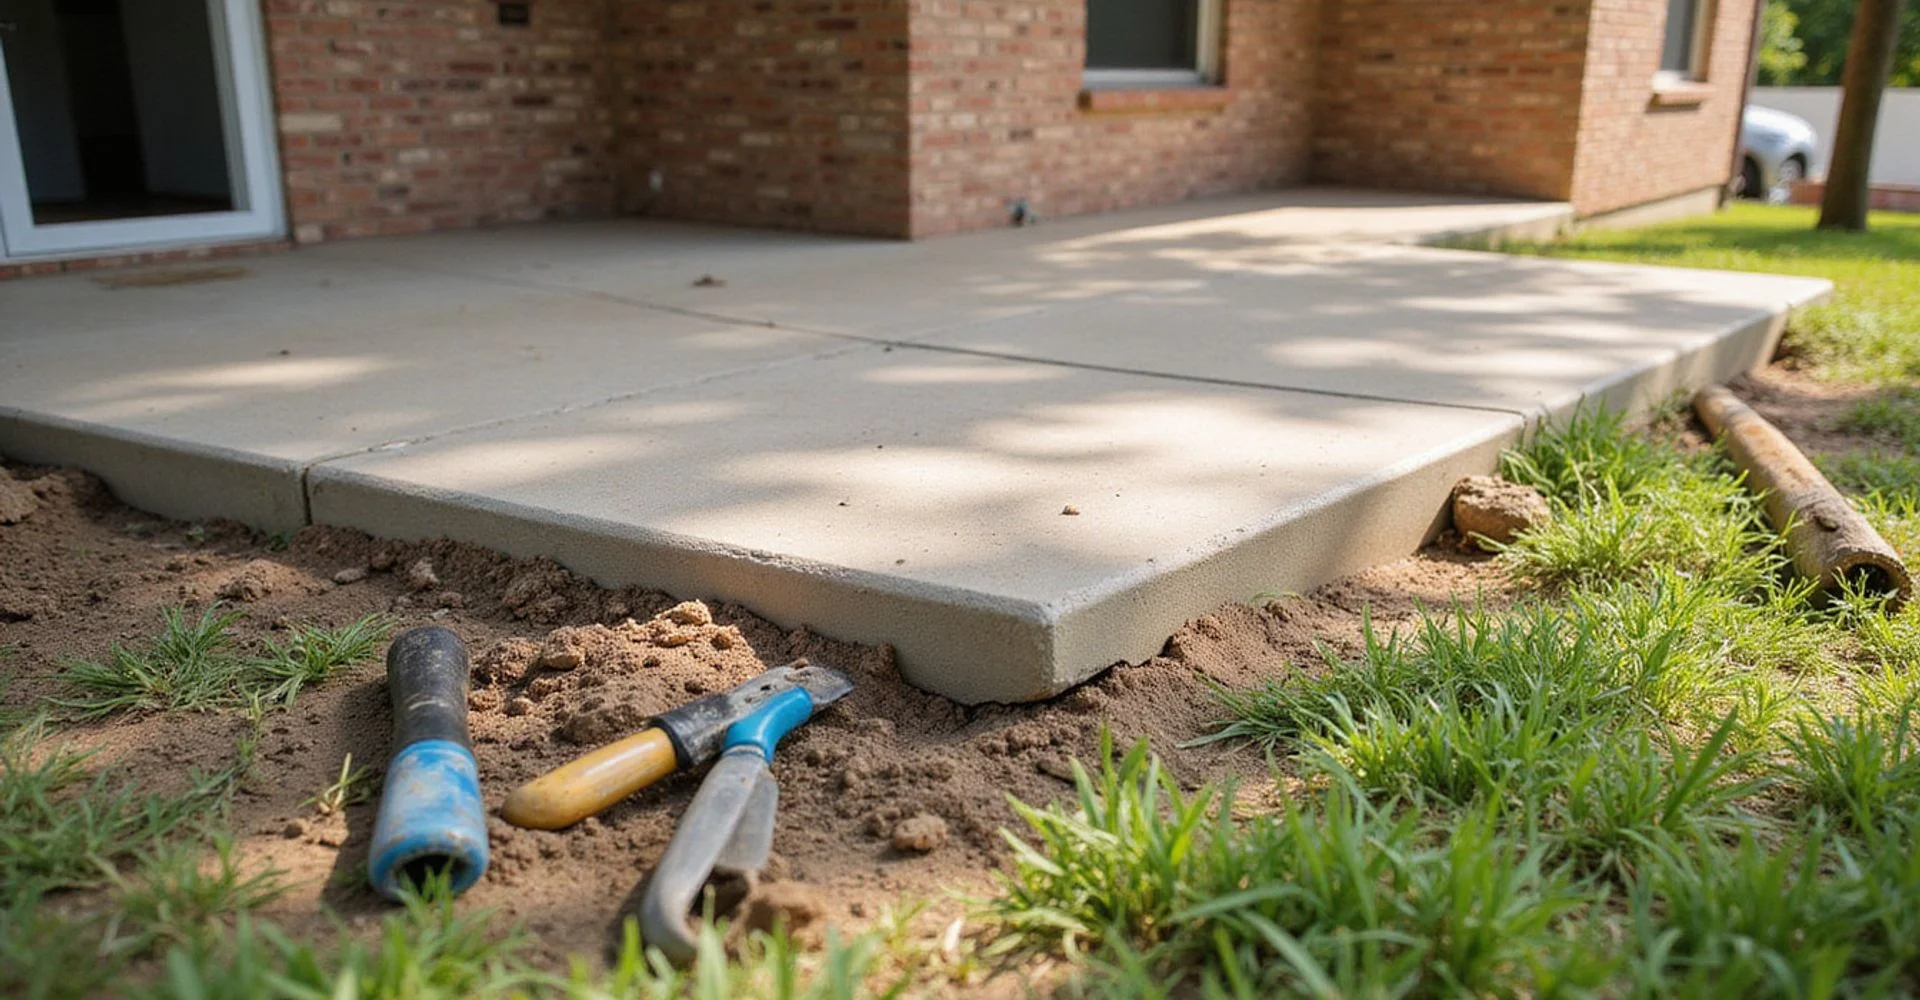
A stair-step crack showed up in the brick
It could be seasonal movement or it could be worth measuring. Width alone will not tell you which, and neither will a photo.
Doors or windows started sticking
Binding doors and misaligned windows are movement cues, not proof of a failing slab. What matters is whether the pattern shows up in the readings too.
You are worried the whole slab is failing
Full slab failure is rare. Most properties we look at need targeted support at specific locations, not replacement.
Online advice keeps contradicting itself
Crack-width rules and generic repair advice do not account for your soil, your slab, or your history. An evaluation does.
What is slab foundation repair?
Most homes built across the Austin area since the 1960s sit on a slab-on-grade foundation: a reinforced concrete slab poured directly on prepared ground, thickened into deeper grade beams around the perimeter and under load-bearing walls. There is no crawlspace and no basement. The concrete is the floor, the footing and the structural platform all at once.
Slab foundation repair is the work of supporting portions of that slab where the ground beneath it has moved. It does not replace the slab, and it is not applied uniformly to the whole house. It is targeted work at specific locations, chosen because measurements showed the structure sitting outside an acceptable range there.
The underlying cause in Central Texas is usually moisture. Expansive Blackland Prairie clay swells when it takes on water and shrinks when it dries, and the perimeter of a slab experiences the biggest swings because that is where soil moisture changes fastest. Drought, irrigation, a blocked drainage swale, a mature tree drawing moisture from one side of the house, or an under-slab plumbing leak adding moisture where there was none: each shifts the support beneath the concrete differently.
What does an evaluation examine before anything is recommended?
Nothing gets proposed until we have measured. A slab evaluation covers four things.
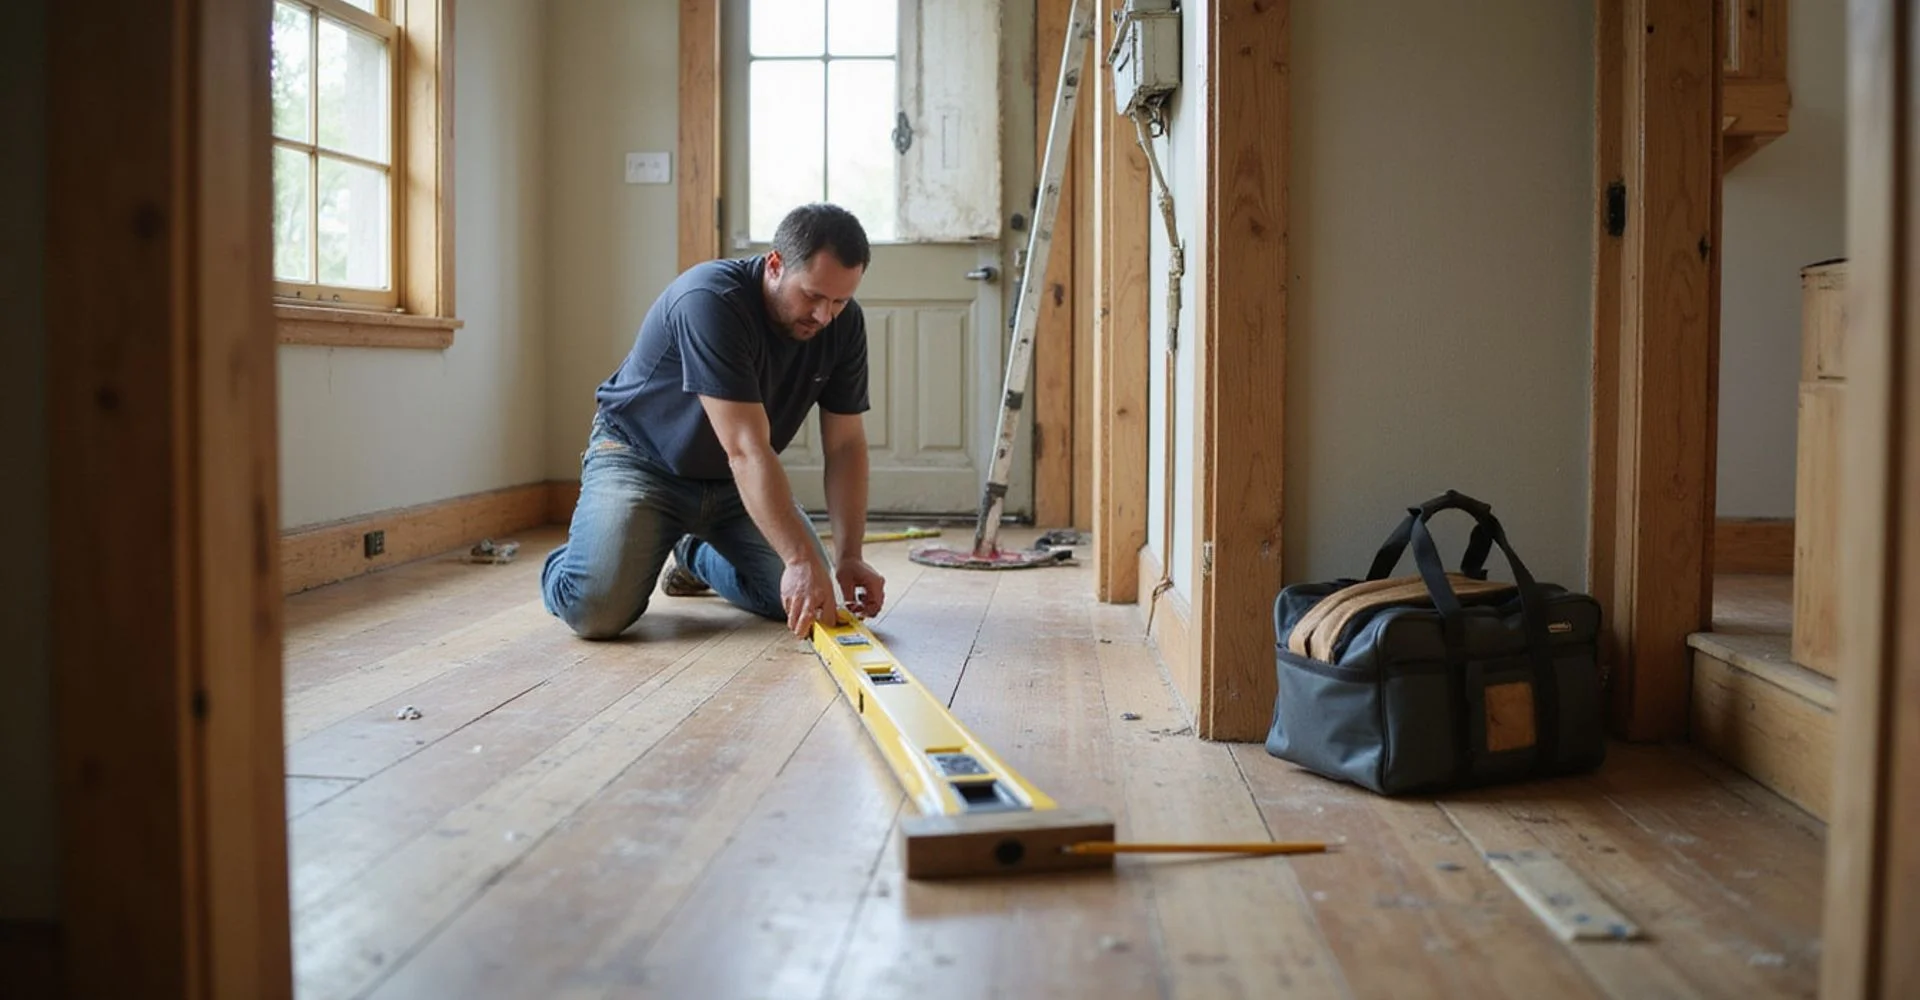
Relative elevations. We take readings across the main living areas with a digital manometer, which produces a map of how the floor sits relative to a chosen baseline. A single number means little; the pattern is what matters. A gradual fall toward one corner reads very differently from a raised area near the centre of the slab.
Drainage and grading. We walk the perimeter looking at how the ground slopes, where downspouts discharge, whether swales are doing their job, and where irrigation runs. Uneven moisture around a slab is one of the most common contributors to uneven movement, and it is frequently fixable independently of any structural work.
Visible observations. Stair-step cracks in brick veneer, diagonal cracks running from door and window corners, separation at trim, tile cracking, gaps at baseboards. We record where they are and what pattern they form. None of them proves anything on its own, which is exactly why we record rather than interpret them in isolation.
History. Previous repairs, when the observations first appeared, whether they have progressed, plumbing history, tree removal, additions, re-grading. Context regularly changes what a set of readings means.
Repair versus replacement: which is which?
Full slab replacement is rare. It becomes a genuine consideration when the concrete itself has failed extensively rather than the soil beneath it having moved, or when the structure above is being substantially rebuilt anyway. For the overwhelming majority of the properties we look at, the slab is sound and the question is how to support it.
Between those two poles sits a range of scope. Repair might mean a handful of support locations along one elevation, or it might mean work on two or three sides of the house plus interior locations. The extent follows the readings, and the honest answer at evaluation is sometimes that a smaller scope now with monitoring is more sensible than a large scope immediately.
What happens during the work?
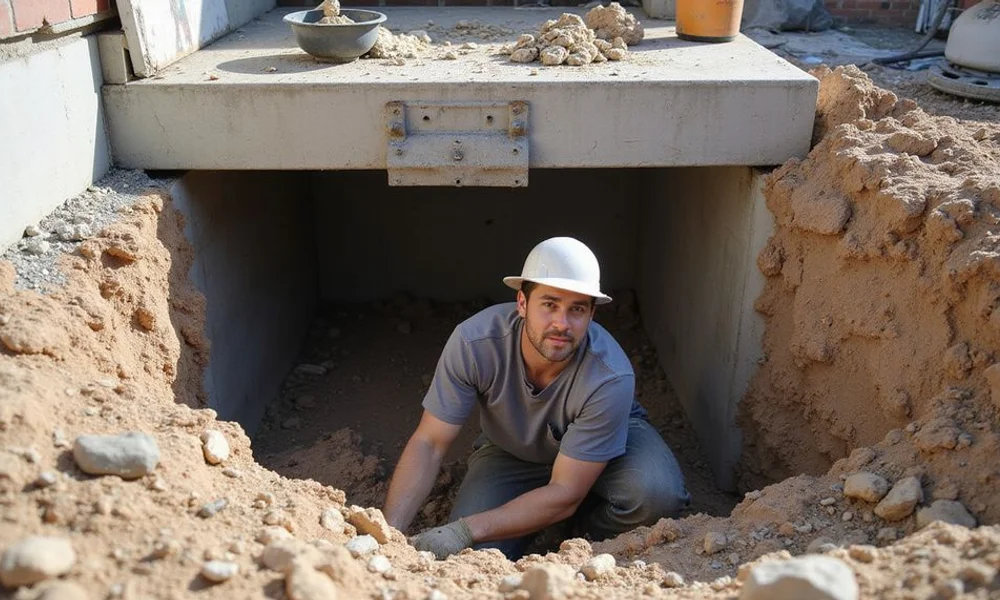
Access. Exterior access means excavating pits along the outside of the grade beam, typically in flowerbeds or lawn. Interior access means lifting flooring and working inside the house, which is considerably more disruptive and requires more restoration afterwards. Which one applies depends on where the supports need to go and what can be reached from outside.
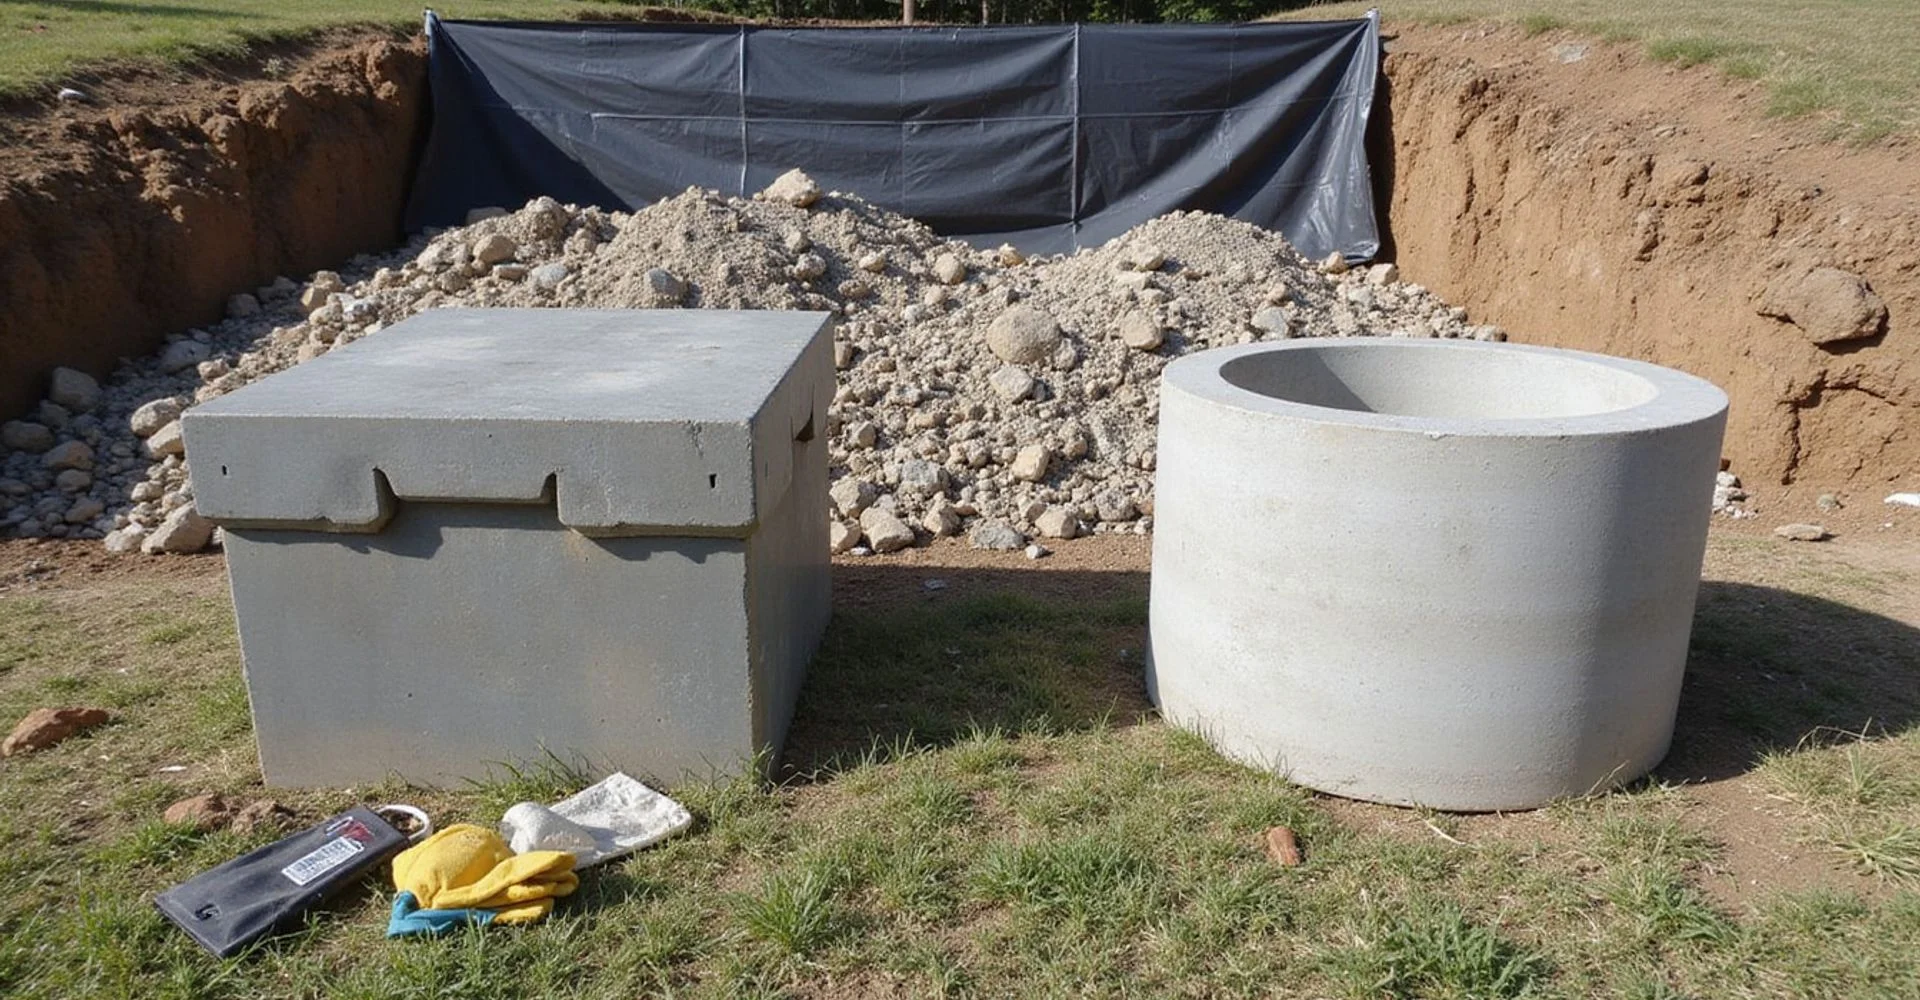
Installation. Supports are installed to the planned depth. Exactly how depends on the system selected during evaluation: steel push piers driven hydraulically until they meet resistance, pressed concrete cylinders installed segment by segment, or drilled piers formed in place. These are not interchangeable, and the choice should be traceable to the site conditions rather than to what a company happens to install.
Load transfer. Once supports are in place, load is transferred in a controlled sequence with elevation readings taken throughout. This is the slowest part of the job for a good reason. Moving too fast, or attempting too much recovery, is how finishes and plumbing lines get damaged.
Restoration. Excavations are backfilled and compacted, and whatever restoration the proposal names is completed. Where under-slab plumbing was tested before the lift, it should be retested afterwards.
Does foundation type change the process?
Substantially, and it is worth being direct about this because plenty of material online treats all foundations as one thing.
A slab is a continuous concrete element. Support is placed beneath it and load is transferred through the concrete. A pier-and-beam foundation is a framed system of wood girders and joists sitting on piers above a crawlspace, and adjusting it means working with shims and support posts in an accessible space, with wood condition and crawlspace moisture as central concerns. The evaluation looks at different things, the work looks different, and the cost structure is different.
Post-tension slabs add a further consideration. These contain tensioned steel tendons running through the concrete, and their locations must be established before anything is cut or drilled. That is a planning step, not an obstacle, but it needs to happen.
When is house leveling part of this conversation?
The terms get used loosely. House leveling generally describes adjusting a structure back toward an acceptable elevation tolerance, which on a slab is achieved through the same support installation described above. The distinction that matters is what you are being promised: stabilisation is a realistic objective, and a perfectly flat floor is not.
What to do before you call anyone
Photograph what you are seeing, note where each observation is, and write down roughly when you first noticed it and whether it has changed. Avoid filling cracks before an assessment, because a filled crack hides the cue and makes progression harder to judge. Check whether downspouts discharge at the slab edge and whether soil has pulled away from the perimeter.
Then get relative elevations measured. Everything useful follows from that, including the ability to compare one proposal against another honestly. It is where every foundation repair project in Austin we take on begins. Our guide on how to compare foundation repair quotes covers what each proposal should state before you weigh them on price.
What Drives the Cost of Slab Repair?
We do not publish a headline price for this work, because a number without a scope is not useful to you. These are the factors that actually move a proposal up or down.
| Factor | Why it changes the number |
|---|---|
| Support count and placement | The number of support locations and where they sit is the single largest driver. Placement follows evaluation findings and structural load paths, not the length of a wall or a symptom you can see. |
| Access | Exterior access along an open side yard is the simplest case. Interior access through flooring, obstructed perimeters, decks, mature landscaping and fences all add labour and restoration. |
| Depth to bearing material | How deep a support has to go before it reaches material that can carry load varies across the region and sometimes across a single lot. Deeper installations take more material and more time. |
| Engineering and permits | An independent engineering plan or report, and permitting where the jurisdiction requires it, are separate line items. Whether they apply depends on scope and location. |
| Associated plumbing | Where an under-slab leak is suspected, pre-lift and post-lift plumbing testing and any coordinated repair sit alongside the foundation scope rather than inside it. |
| Restoration | Backfill and compaction, concrete patching, landscaping, and interior finish repair vary widely between proposals. This is one of the most common reasons two quotes look different. |
For a broader breakdown, read how much foundation repair costs in Austin and how to compare quotes .
Try Our Free Foundation Repair Cost Estimator
Get an educational ballpark range based on your foundation type and support locations.
Use the Cost EstimatorReady to get slab repair findings in writing?
Request a quote and we will explain what an evaluation can and cannot determine before you commit to anything.
Why Choose Us for Slab Repair
We measure before we recommend
Relative elevations across the main living areas, written down. A recommendation that is not traceable to readings is an opinion with a price on it.
Method follows the site
Steel, pressed concrete and drilled systems are not interchangeable. Which one suits your property depends on soil, depth to bearing material, load and access.
Plumbing is not an afterthought
Under-slab leaks can drive upheaval. Where findings point that way, we address testing before lifting rather than repairing the symptom.
Restoration stated upfront
Backfill, patching and landscaping are named in the proposal. You should never find out what is excluded after the excavator has left.
Austin ground, specifically
Expansive Blackland Prairie clay, Edwards limestone and variable fill all behave differently. We tie regional context to your readings, not to a rule of thumb.
Documented outcome
Post-work elevation readings and warranty terms in writing, so the result is verifiable rather than asserted.
How Our Slab Repair Process Works
- 1
Evaluation first
Relative elevation readings across the living areas, a drainage and grading review, and a look at the observations that prompted your call.
- 2
Written findings and scope
You receive the readings and what they indicate, plus a proposal that names work locations, method, inclusions and exclusions if repair is warranted.
- 3
Access and installation
Access points are excavated, supports are installed to the planned depth, and load is transferred in a controlled sequence with readings taken as we go.
- 4
Restoration and documentation
Excavations are backfilled and compacted, agreed restoration is completed, and you receive post-work elevation documentation and warranty paperwork.
What Slab Repair Looks Like
Access, conditions and restoration vary by property. These images show the kind of work and conditions involved.
Illustrative images, not documented records of specific customer projects.
What Customers Say About Our Slab Repair
Feedback from homeowners who wanted an explanation first and a quote second.
“They walked us through what the cracks might mean before recommending anything. The written evaluation was clear and we never felt pressured.”
“The drainage review came first and they were honest that part of what we were seeing looked seasonal. The scope they proposed was smaller than I expected.”
“I was comparing three quotes and couldn't tell them apart. Their breakdown of scope, method, and exclusions finally made the differences make sense.”
Reviews shown are representative of the feedback we receive. We publish permissioned customer reviews only and never invent projects, measurements or outcomes. Read more about our review policy.
Slab Repair FAQs
What is slab foundation repair actually doing?
It stabilises and supports affected portions of a slab-on-grade foundation by transferring load to material deeper than the soil that has moved. Depending on findings, it may also recover some elevation. It is targeted work at specific locations, not a treatment applied to the whole house.
How do you decide where the supports go?
From the evaluation. Relative elevation readings map where the slab sits low or high, structural load paths determine where support can be placed effectively, and site conditions influence what is reachable. We do not space supports evenly around a perimeter as a default.
Will my floors go back to perfectly level?
No, and any company promising that is overselling. The objective is stabilisation and recovery toward a realistic tolerance. Attempting to force a slab back to a theoretical flat plane risks cracking finishes, plumbing and the slab itself.
How disruptive is the work?
It depends almost entirely on access. Exterior work along an open side yard affects landscaping and little else. Interior access means lifting flooring, moving furniture and working inside occupied rooms, which takes longer and needs more restoration.
Do you repair the cracks in my walls afterwards?
Cosmetic repair is a separate scope and is included only when the proposal says so. We recommend waiting a period after the work before patching drywall or masonry, because minor settling of finishes is normal after load transfer.
What if a plumbing leak caused the problem?
Then repairing the foundation without addressing the leak is treating a symptom. Where findings suggest an under-slab leak, testing comes first, and we coordinate with a licensed plumber. Post-lift testing also matters because lifting can affect existing lines.
Do I need a permit?
Often, depending on scope and jurisdiction. Inside the City of Austin limits, the Development Services Department handles residential permitting, and Travis, Williamson and Hays counties differ. We confirm the requirement for your address and state who pulls the permit in the proposal.
Is a warranty included, and does it transfer?
Warranty terms are set out in writing for each project, including what is covered, what is excluded and whether the coverage transfers to a future owner. Transfer usually has conditions attached. Read those terms before comparing any two proposals on price.
Still have a question?
If your situation isn't covered here, ask us directly. We'll tell you what an evaluation can and cannot answer.
Ask About Your FoundationRelated Services

Foundation Evaluation
What an evaluation examines, who attends, the written deliverables you receive, and the next steps toward a quote.
Repair Methods
Steel piers, drilled concrete and pressed systems explained accurately, and why methods are never interchangeable.
House Leveling
How leveling relates to foundation repair, what it can realistically achieve, and the limits worth understanding before you start.

Ready to talk about slab repair?
Request a quote and we will explain the findings before anyone discusses scope.
- Written scope and exclusions
- No diagnosis from photos
- Licensed and insured in Texas