
Pier-and-Beam Foundation Repair in Austin
Repair for pier-and-beam foundations: piers, beams, joists, crawlspace moisture and deterioration, plus realistic leveling objectives.
- Piers, beams, joists, and crawlspace clearance explained
- Moisture, wood rot, and deterioration considerations
- Realistic leveling objectives and limitations
- 4.9 (300+ Google reviews)
- Licensed & insured in Texas
- Fast Local Response
- Written Scope & Warranty
Why Homeowners Look Into Pier & Beam
Floors feel bouncy or springy underfoot
Springiness usually points to the crawlspace: a weak girder, a failing post, or joists that have shifted. Which one takes a look underneath, not a guess.
There is a musty smell from below the floor
Crawlspace moisture drives wood rot before you ever see or feel a symptom upstairs. It is worth checking even if nothing feels wrong yet.
Doors and windows have started binding
Binding can come from a shifted post, a sagging joist, or normal seasonal movement. The crawlspace tells you which.
You do not know if the wood has already rotted
Fungal decay in girders and joists is not always visible from above. An assessment looks at the wood directly, not just the symptoms upstairs.
What does pier-and-beam repair involve?
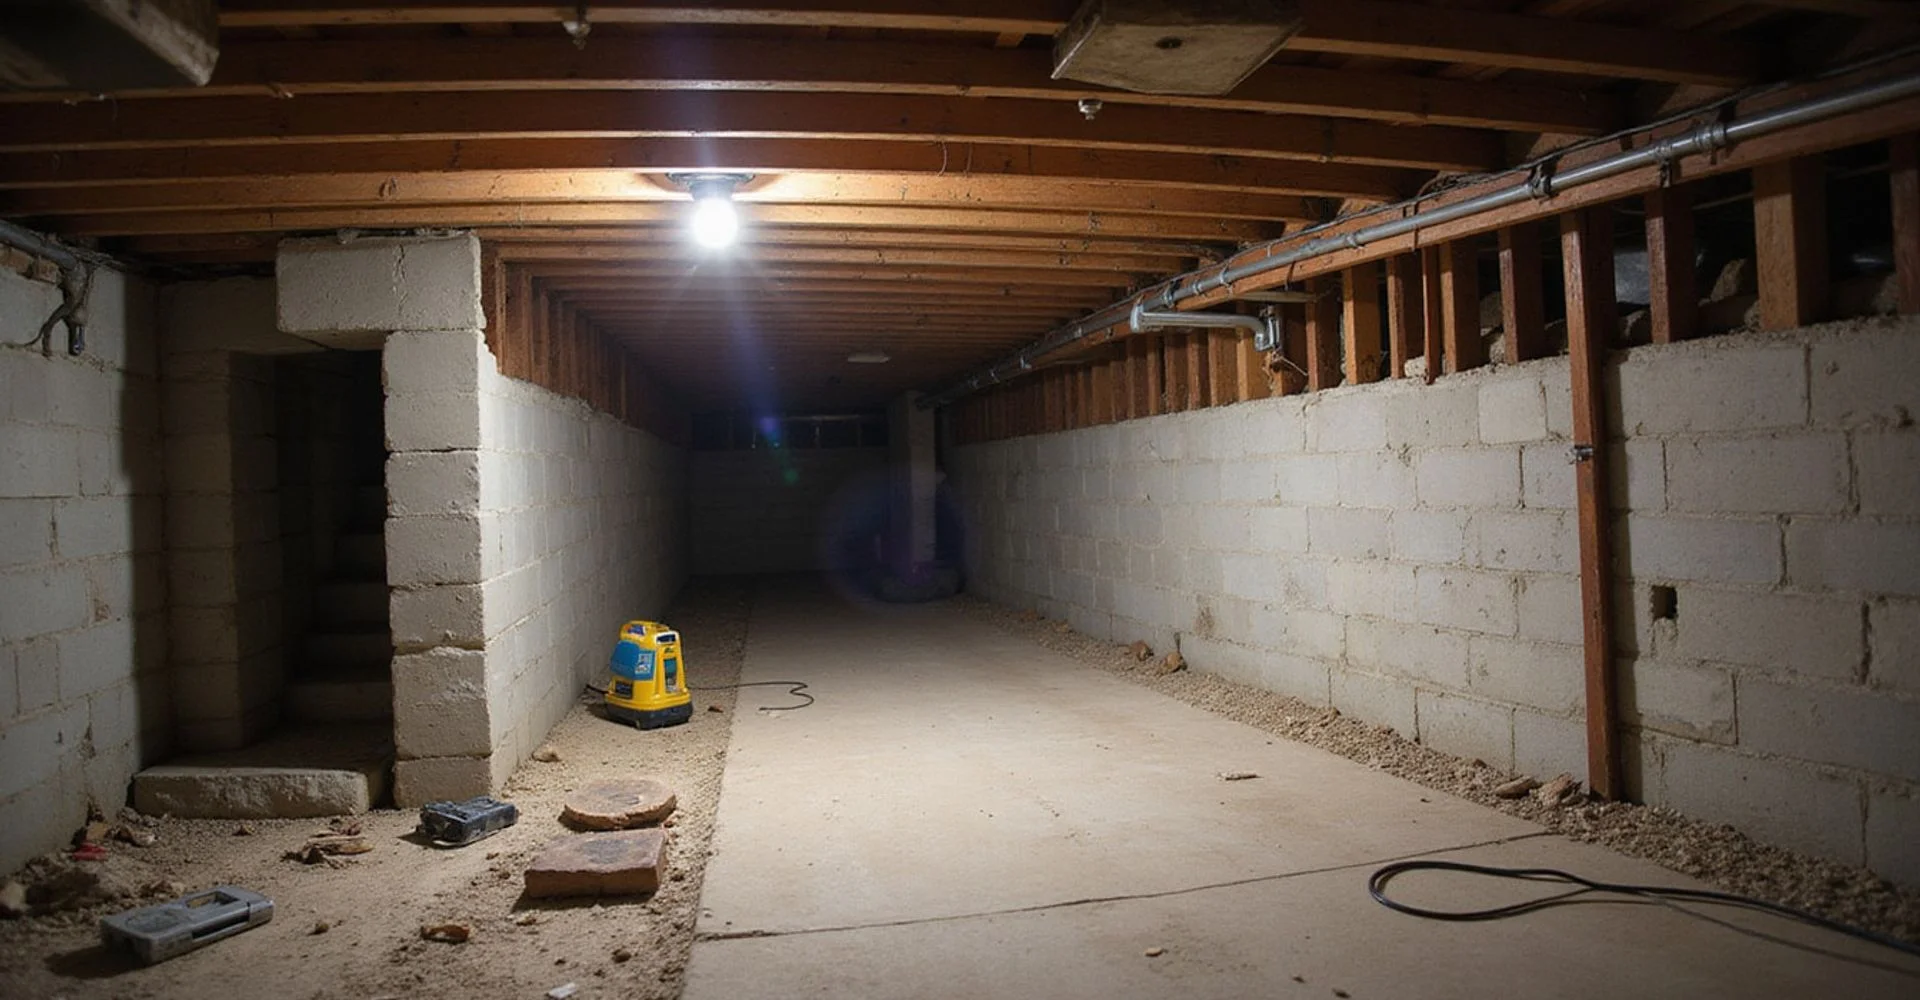
A pier-and-beam foundation is a framed system rather than a single concrete element. Piers, usually masonry or concrete, sit on footings in the ground. Primary wood girders span between those piers. Floor joists run across the girders, and the subfloor sits on the joists. Around the outside, a perimeter stem wall encloses the crawlspace, with sill plates connecting the framing to it.
That structure gives you something a slab never does: access. You can get under the house, see the support, and adjust it. It also introduces a variable a slab does not have, which is wood. Wood responds to moisture, insects and time in ways concrete does not, so a pier-and-beam assessment is as much about material condition as it is about elevation.
Repair on these foundations covers three overlapping areas: correcting or adding support, repairing or replacing deteriorated framing, and managing the crawlspace environment that caused the deterioration in the first place. Doing the third without the first two leaves the structure unsupported. Doing the first two without the third means watching the same decay return.
What does an evaluation examine?
We start above the floor with relative elevation readings, then go underneath.
Support condition. Are the piers intact and sitting on stable footings? Have posts shifted, settled or rotted at the base? Are there shims that have worked loose, or places where a support has lost contact with the girder entirely?
Wood condition. Girders, joists and sill plates are checked for fungal decay, termite damage, splitting and deflection. A moisture meter helps distinguish wood that is currently wet from wood that is dry but previously damaged.
Clearance and moisture. How much space is there between soil and framing, is there standing water or damp soil, is there a vapour retarder, does ventilation exist and does it work? We also look at what is happening outside, because crawlspace water almost always originates at the surface.
Original construction. Pre-war Austin homes were not built to modern tolerances, and many have been altered. Some elevation variation is original. Distinguishing that from later movement needs context, which is why history matters as much as measurement.
Why crawlspace moisture matters so much
This is the issue that separates pier-and-beam ownership from slab ownership, and it gets underestimated constantly.
Soil in a crawlspace releases moisture continuously. Add poor exterior drainage, a downspout discharging beside the stem wall, or grade that falls toward the house, and humidity in that enclosed space climbs. Wood that stays damp supports fungal decay, which progressively reduces the load the framing can carry. Damp conditions also attract termites, and Central Texas has plenty of them.
The result appears upstairs as sagging floors, bounce, or doors that have stopped closing. The cause is underneath, and it is not a soil movement problem at all. That distinction changes the repair entirely, which is why we assess rather than assume.
How leveling works on a pier-and-beam home
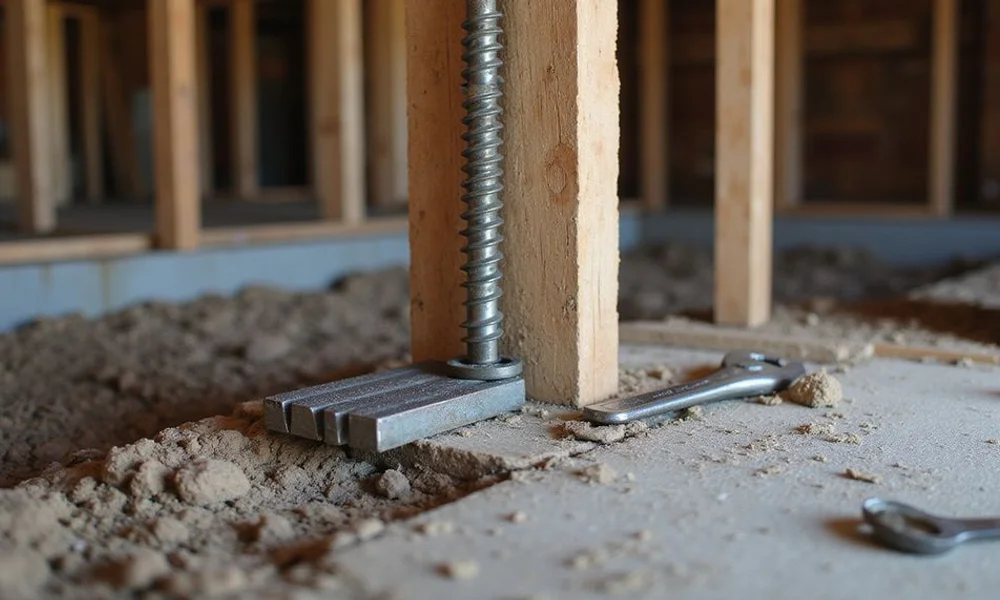
Adjustment here is mechanical and reversible, which is a genuine advantage of this foundation type. Shimming adds material between a girder and its support. Screw-jack posts allow controlled, incremental adjustment. Neither involves driving anything into the ground beneath a slab.
The constraint is what the house above can tolerate. Plaster, tile, plumbing connections and window and door frames have all settled into their current positions, sometimes over many decades. Adjustment is therefore done in increments with checks between them, and the target is a realistic tolerance rather than a flat plane. Our house leveling page covers the objectives and limitations in more detail.
Where framing is compromised, structural repair comes first. Sistering a joist means fastening a new member alongside the existing one to restore capacity. Girder replacement means temporarily supporting the load, removing the failed section, and installing sound timber. Only after the structure can carry load properly does adjustment make sense.
What to expect during the work
Access is through the crawlspace hatch, so disruption inside the house is usually limited compared with interior slab work. Expect noise transmitted through the floor and some movement of furniture in affected rooms.
Where adjustment is involved, cosmetic movement upstairs is normal: hairline cracks in plaster, small gaps at trim, doors that need rehanging. Whether cosmetic repair is included should be written into the proposal. It frequently is not, and that is a legitimate difference between two quotes rather than one being cheaper.
Timelines vary. Straightforward shimming and post adjustment can be short. Girder replacement, extensive joist repair or significant moisture work extends considerably.
Is your home pier-and-beam?
If it has a raised floor with a crawlspace hatch or vents around the base, almost certainly. Most Austin homes built before about 1960 are, particularly in Hyde Park, Clarksville, Travis Heights, Bouldin and older parts of East Austin. Some later homes use pier-and-beam on sloped lots, and occasionally a house has both systems where an addition was built differently.
If you are not sure, a foundation evaluation will establish it, along with what the readings actually show. Start there rather than guessing which service page applies to your property, or see the full range of foundation repair in Austin we cover.
What Drives the Cost of Pier & Beam?
We do not publish a headline price for this work, because a number without a scope is not useful to you. These are the factors that actually move a proposal up or down.
| Factor | Why it changes the number |
|---|---|
| Number of supports adjusted or added | Shimming an existing post is a small job. Adding new piers with proper footings is not. How many locations need work is the first driver. |
| Girder and joist condition | Sound framing can simply be supported. Wood with fungal decay or termite damage needs sistering or replacement, and that changes both materials and labour significantly. |
| Moisture remediation | A vapour retarder, drainage correction or ventilation work may accompany structural repair where the crawlspace environment is what damaged the wood in the first place. |
| Crawlspace access and clearance | A generous crawlspace with a clear hatch is straightforward. Low clearance, standing water, ductwork obstructions and sealed access all slow the work down. |
| Extent of adjustment | Bringing a floor back toward tolerance gradually, with checks between increments, takes longer than a single adjustment but is the only responsible way to do it. |
| Restoration | Adjustment can open cosmetic cracks in plaster and drywall. Whether patching is included should be stated in the proposal rather than assumed. |
For a broader breakdown, read how much foundation repair costs in Austin and how to compare quotes .
Ready to get pier & beam findings in writing?
Request a quote and we will explain what an evaluation can and cannot determine before you commit to anything.
Why Choose Us for Pier & Beam
Wood condition comes first
Adjusting a floor carried by a decayed girder just moves the problem. We assess framing before we talk about leveling.
Moisture treated as structural
Crawlspace humidity is what destroys pier-and-beam framing over time. Vapour retarders, drainage and ventilation belong in the conversation.
Realistic tolerance, stated plainly
We do not promise perfectly level floors in a hundred-year-old house. We tell you what recovery is achievable and what it risks.
Respect for older construction
Original build irregularity is normal in pre-war Austin homes. Separating that from later movement takes context, not just a manometer.
Access explained upfront
Low clearance, ductwork and standing water all affect what is practical. You hear about that at the evaluation, not mid-project.
Written scope and warranty
What is being adjusted, what is being replaced, what is excluded, and what the warranty covers, all in writing.
How Our Pier & Beam Process Works
- 1
Crawlspace assessment
We take relative floor elevations above, then go under the house to examine piers, girders, joists, sill plates, moisture and clearance.
- 2
Findings and scope
Written findings cover wood condition, support condition and moisture, with a proposal naming what would be adjusted, repaired or replaced.
- 3
Structural repair
Damaged framing is sistered or replaced and supports are installed or corrected before any adjustment is attempted.
- 4
Controlled adjustment
Shims and adjustable posts bring the floor toward a realistic tolerance in increments, with readings taken as we go.
What Pier & Beam Looks Like
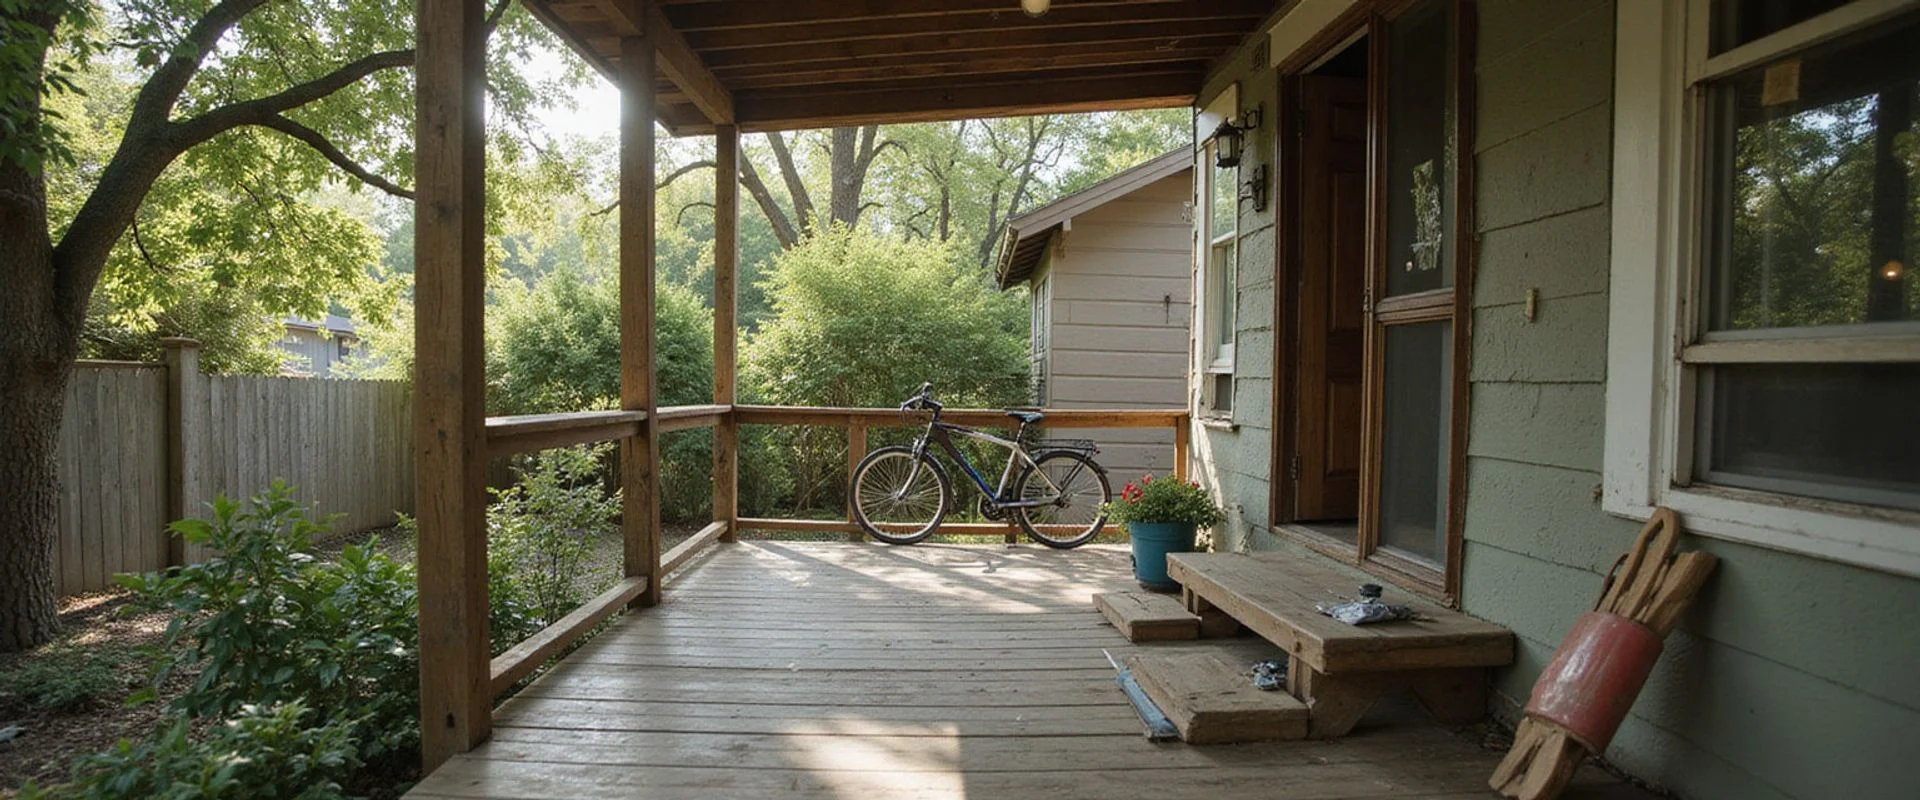
Access, conditions and restoration vary by property. These images show the kind of work and conditions involved.
Illustrative images, not documented records of specific customer projects.
What Customers Say About Our Pier & Beam
Feedback from homeowners who wanted an explanation first and a quote second.
“Our pier-and-beam home had bouncy floors. The crawlspace assessment and plain-language explanation of the scope made the quote easy to understand.”
“Our 1930s house needed someone who understood pier-and-beam rather than defaulting to slab advice. That is exactly what we got.”
“They found rot in a girder that two other companies had not mentioned, and explained why fixing that had to come before any leveling.”
Reviews shown are representative of the feedback we receive. We publish permissioned customer reviews only and never invent projects, measurements or outcomes. Read more about our review policy.
Pier & Beam FAQs
What is a pier-and-beam foundation?
A raised foundation where piers carry wood girders, girders carry floor joists, and joists carry the subfloor, with a crawlspace beneath. Common in Austin homes built before roughly 1960, particularly in Hyde Park, Clarksville, Travis Heights and East Austin.
Why are my floors bouncy?
Bounce usually points to joist or support conditions rather than soil. Undersized or damaged joists, excessive span between supports, a failed post, or decay at the girder can all produce it. A crawlspace assessment establishes which applies.
Is crawlspace moisture actually a structural problem?
Over time, yes. Sustained humidity supports fungal decay in girders, joists and sill plates, which reduces the load the framing can carry. Damp wood also attracts termites. Moisture control is not a comfort measure in this context, it is structural preservation.
Can you make my floors perfectly level?
No. The realistic objective is stability and recovery toward an acceptable tolerance. Older homes settle into their framing over decades, and forcing a floor back to flat can crack plaster, break plumbing connections and damage the very framing you are trying to protect.
Do you need to get inside the crawlspace?
Yes. Elevation readings taken above the floor tell us what is happening, but only a crawlspace inspection tells us why. If the access hatch is sealed, blocked by stored items, or under a deck, let us know in advance.
What is a vapour retarder and do I need one?
It is a sheet material laid over crawlspace soil to slow moisture rising into the space. Whether it suits your home depends on the moisture source, ventilation and drainage. It is a common measure but it is not automatic, and it does not fix water entering from outside.
Do you replace rotted wood or just support around it?
Where decay has meaningfully reduced capacity, the wood is sistered or replaced. Supporting around failing timber is a short-term measure, and we will say so rather than quietly building on it.
How does this differ from slab repair?
Almost entirely. Slab work transfers load to deeper material through supports beneath concrete. Pier-and-beam work happens in an accessible crawlspace, involves wood condition and moisture as much as elevation, and is adjusted with shims and posts rather than driven piers.
Still have a question?
If your situation isn't covered here, ask us directly. We'll tell you what an evaluation can and cannot answer.
Ask About Your FoundationRelated Services
House Leveling
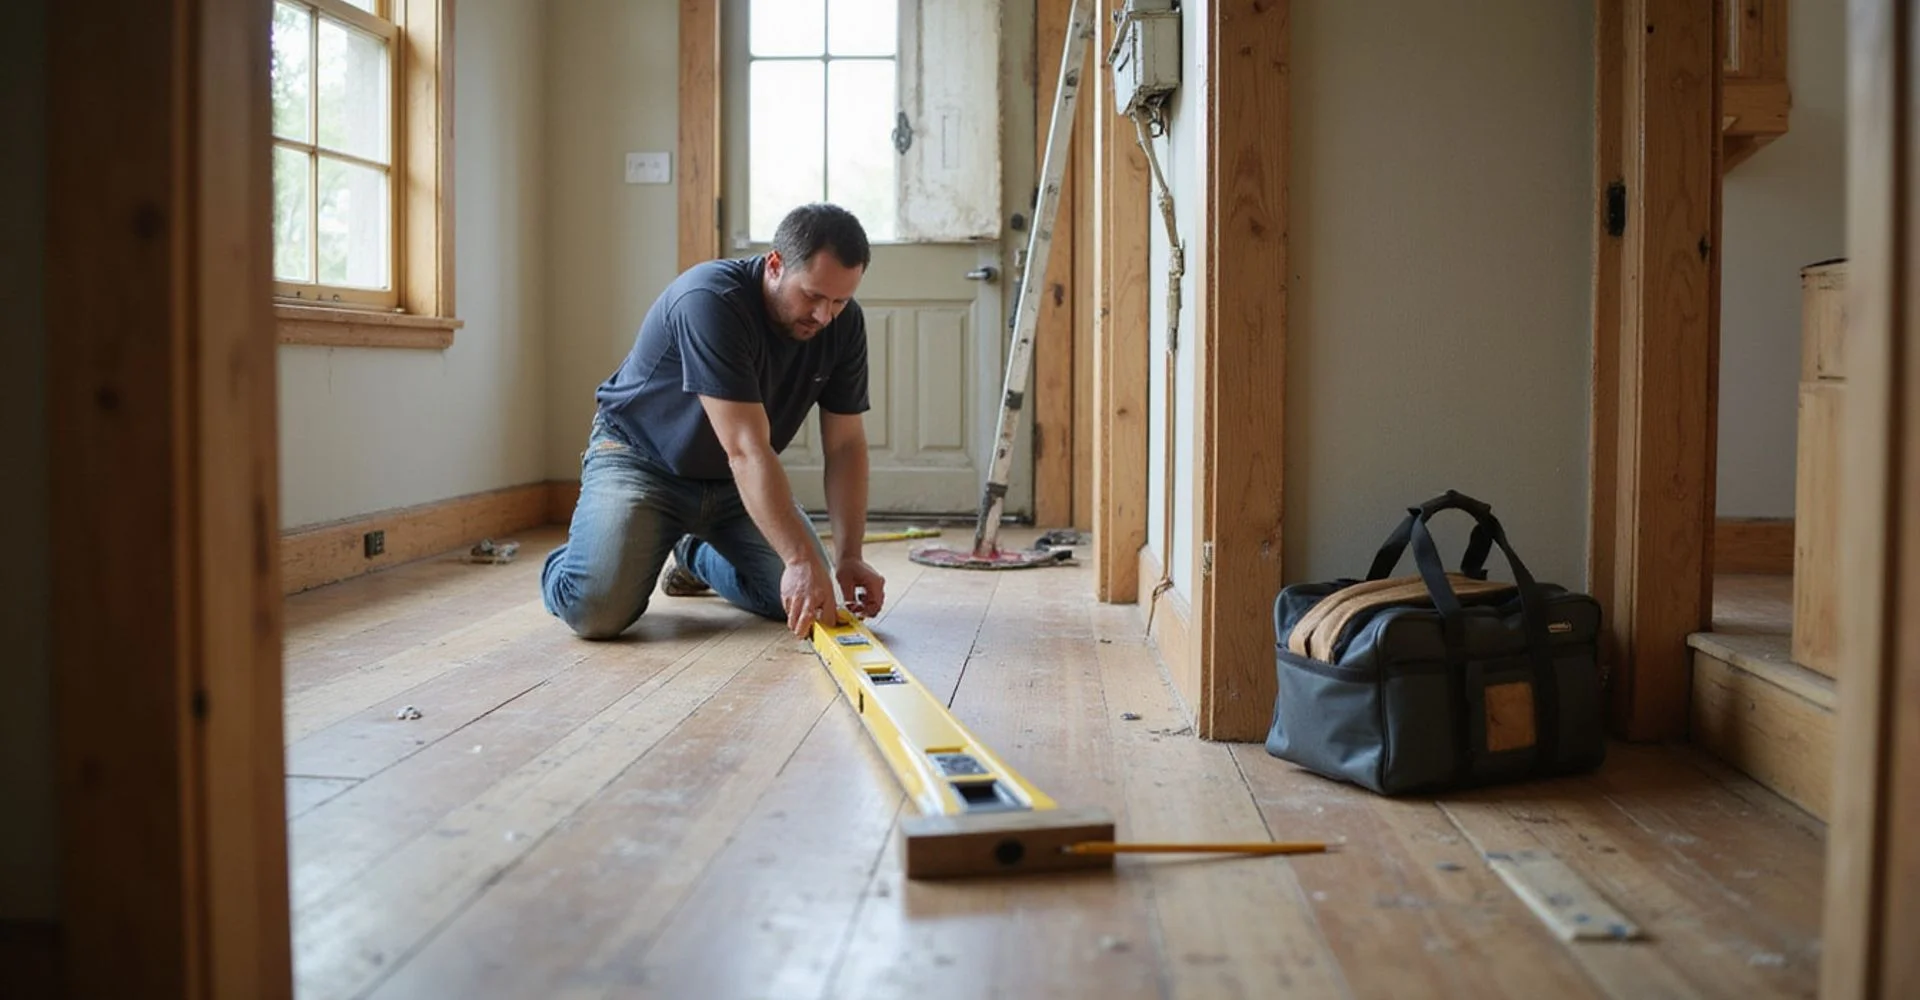
How leveling relates to foundation repair, what it can realistically achieve, and the limits worth understanding before you start.

Foundation Evaluation
What an evaluation examines, who attends, the written deliverables you receive, and the next steps toward a quote.
Slab Foundation Repair
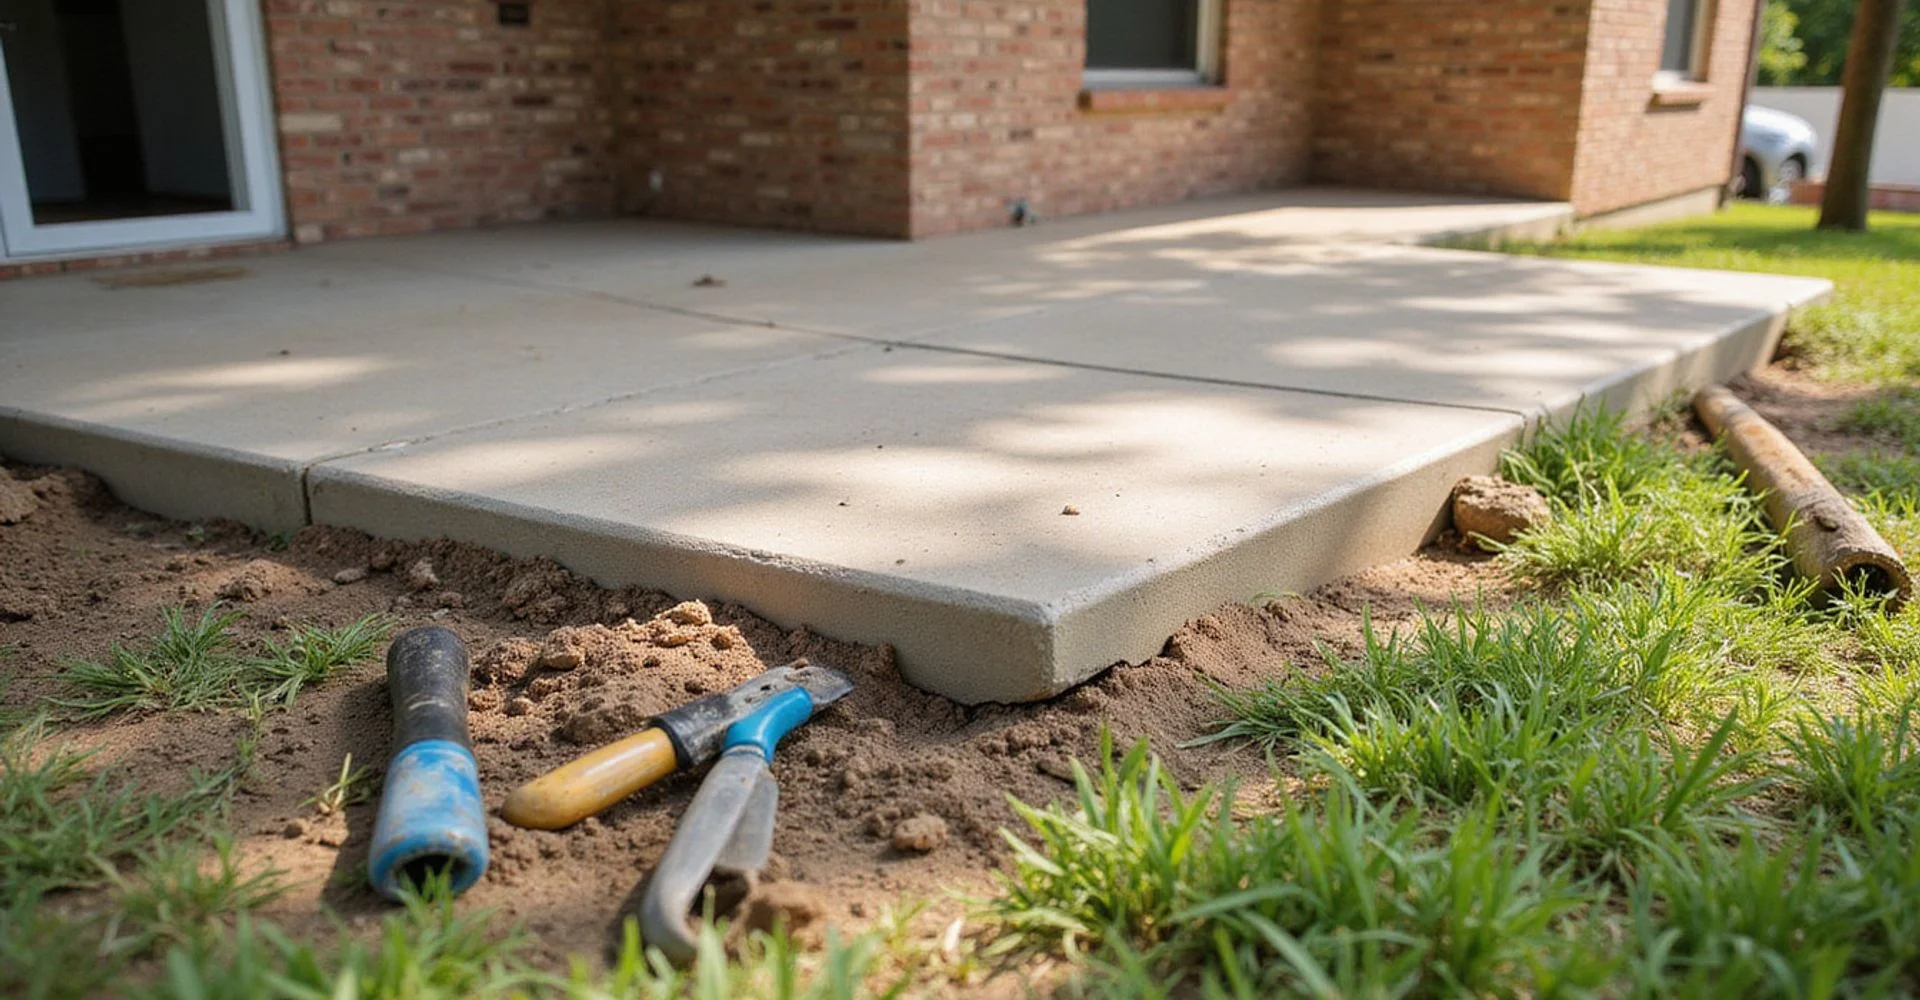
Repair for slab-on-grade foundations: what evaluation examines, the approaches that may apply, and how access and restoration factor into scope.
Ready to talk about pier & beam?
Request a quote and we will explain the findings before anyone discusses scope.
- Written scope and exclusions
- No diagnosis from photos
- Licensed and insured in Texas