
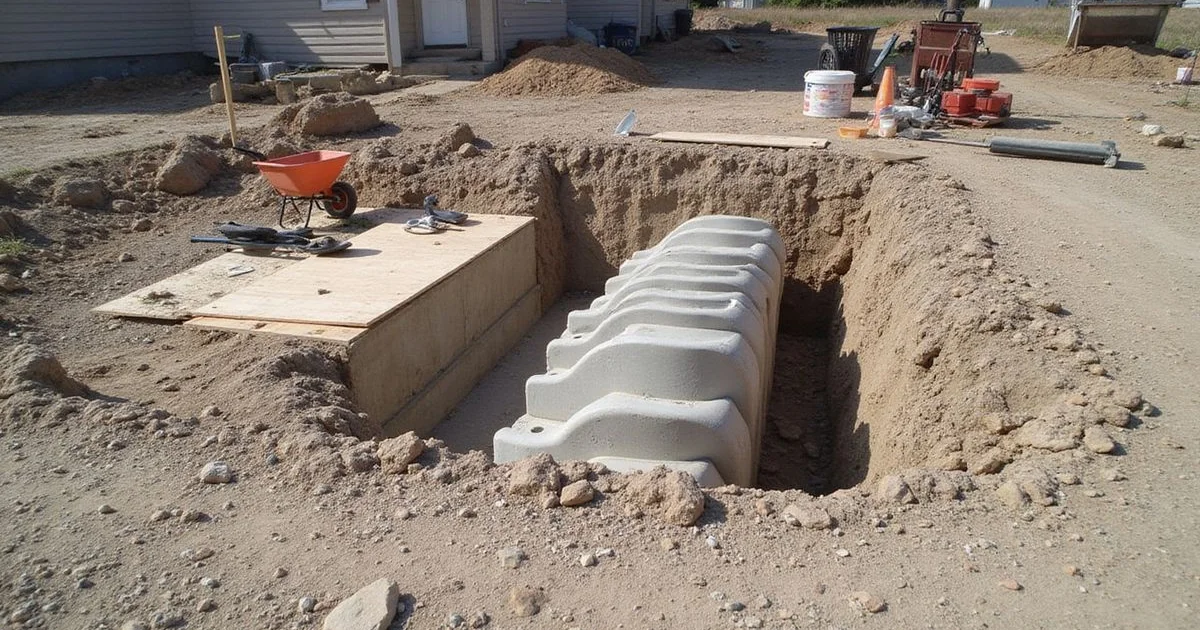
Two different concrete systems
Every property owner knows the dread of finding a new stair-step crack in the exterior brick. Our professional service team frequently sees homeowners struggle to decode the technical jargon in repair proposals. This confusion often peaks when reviewing the foundation repair methods page, specifically regarding concrete supports.
People use the term “concrete piers” to describe two entirely different installation methods.
In 2026, intense drought cycles across the US are causing expansive clay soils to shift violently. We rely on these support systems to bypass that active topsoil and stabilize the structure. Understanding the difference between pressed and drilled methods is essential for making a confident concrete piers foundation repair decision. Here is a clear breakdown of exactly how each system works, what they cost, and which one fits your specific site conditions.
Pressed concrete piers
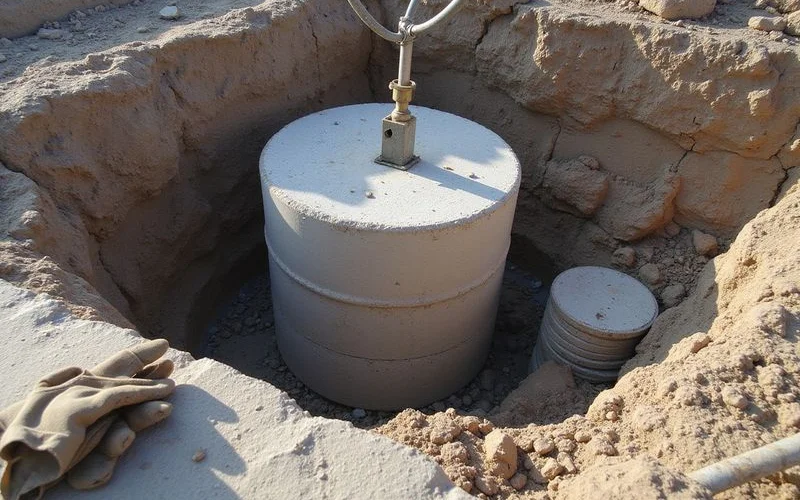
Precast cylindrical segments are forced into the ground using hydraulic pressure. Our installation crews use the actual weight of your house as the resistance force to drive these cylinders downward. This method pushes the segments one by one until they reach “refusal.” Refusal simply means the column has hit compressed clay or rock and cannot go any deeper.
The load is then carried through a combination of end bearing at the base and skin friction along the shaft. We find this method highly effective for standard residential lifts. Contractors have relied on this approach across the region for decades.
Characteristics and Cost
This system is incredibly cost-effective per location. Our recent 2026 data shows pressed concrete piers texas pricing typically ranges from $375 to $900 per pier. They are well suited to soil profiles where useful friction develops along the shaft. The equipment required is relatively compact, allowing crews to work in tight side yards without destroying landscaping.
System Limits
The practical depth is generally shallower than driven steel. We typically see these piers reach refusal at depths of 10 to 25 feet. Segments are stacked rather than mechanically joined the way steel sections are. This means vertical alignment during installation matters immensely. The entire column relies on remaining in compression to function properly.
Drilled concrete piers
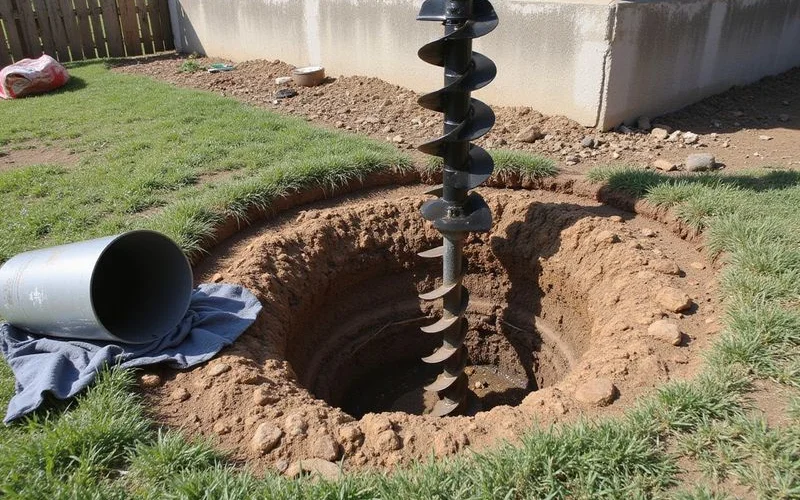
A large hole is augered to a specifically designed depth before any concrete enters the ground. Our engineers then place a steel reinforcement cage into the shaft and pour wet concrete to form the pier in place. These structures are monolithic rather than segmental. They often measure 2 feet or more in diameter to provide massive load-bearing capacity.
Characteristics and Cost
Dimensions, depth, and reinforcement can be specified to carry a calculated load. We see prices for a drilled pier foundation repair range from $1,400 to over $2,500 per location in 2026. This makes them the natural fit where an engineered plan governs the repair. The construction process falls under strict guidelines, specifically Chapter 18 of the International Building Code (IBC) and ACI 336.1 standards. These codes ensure the deep foundation can safely bypass active clay soils.
System Limits
This approach requires significant access for heavy drilling equipment. Our teams cannot use this method in tight side yards or most interior residential situations. The poured concrete needs proper cure time before the structural load can be transferred. This contrasts sharply with driven or pressed systems that allow for immediate lifting. The drilling process is generally a larger operation that generates extensive soil spoil and site impact.
An engineered plan changes the conversation
Where a licensed engineer has specified pier type, depth and placement, the contractor is executing a design rather than proposing one. That also makes competing bids genuinely comparable.
Where concrete systems fit
Matching the right support method to your property requires a careful evaluation of the soil and site restrictions. We always look at the depth of the active clay zone before making a recommendation. A heavy drilling rig needs plenty of clearance, while hydraulic pressing equipment can fit through a standard yard gate.
| Condition | Consideration |
|---|---|
| Bearing material at moderate depth | Pressed concrete often appropriate |
| Bearing material deep | Reach may favour driven steel |
| Engineered plan specifying dimensions | Drilled piers fit naturally |
| Tight access, no room for a rig | Pressed over drilled |
| Many support locations needed | Cost per location can favour pressed |
| Shallow or variable rock | Site-specific; obstruction risk applies to all systems |
| Project requires immediate lifting | Pressed allows immediate load transfer |
What to ask about either system
Asking the right questions prevents costly surprises during a structural repair project. Our experts recommend demanding clear, verifiable answers before signing any proposal. You should always ask why a specific system was selected for your site and what alternatives were considered.
Here are the critical items to discuss with your contractor:
- Hydrostatic Plumbing Tests: Lifting a slab can easily crack old underground pipes. Ask if a pre-repair and post-repair hydrostatic test is included. This pressure test typically costs $250 to $500 in the US market and verifies your sewer lines remain intact.
- Engineering Reports: For drilled piers, ask whether an independent structural engineer prepared the design dimensions. These third-party reports usually cost $250 to $600 and provide immense peace of mind.
- Installation Records: What documentation will you receive upon completion? You need a detailed log showing the final depth reached at every single support location.
- Alignment and Refusal: For pressed piers, ask how vertical alignment is maintained during the hydraulic pressing process. You also need to know exactly what pressure indicates a pier has reached adequate bearing.
- Unexpected Conditions: What happens if actual soil conditions differ from the initial estimate? Clarify how additional depths or unexpected rock obstructions will impact the final bill.
Choosing between steel and concrete
There is no universally correct answer for every single property. We caution owners to avoid companies that only offer one system. A contractor with a single product might just recommend what they install rather than what your site requires. Read the balanced comparison of steel piers versus concrete piers to see the two side by side across depth, load, cost, and site conditions.
When comparing a standard pressed concrete pier vs drilled pier, the final decision must come from objective evaluation findings. We base repair plans strictly on the soil profile, structural loads, access constraints, and local engineering codes. Anything else is simply a preference dressed up as a professional recommendation. Schedule a detailed soil and elevation assessment to get the facts you need to move forward today.