
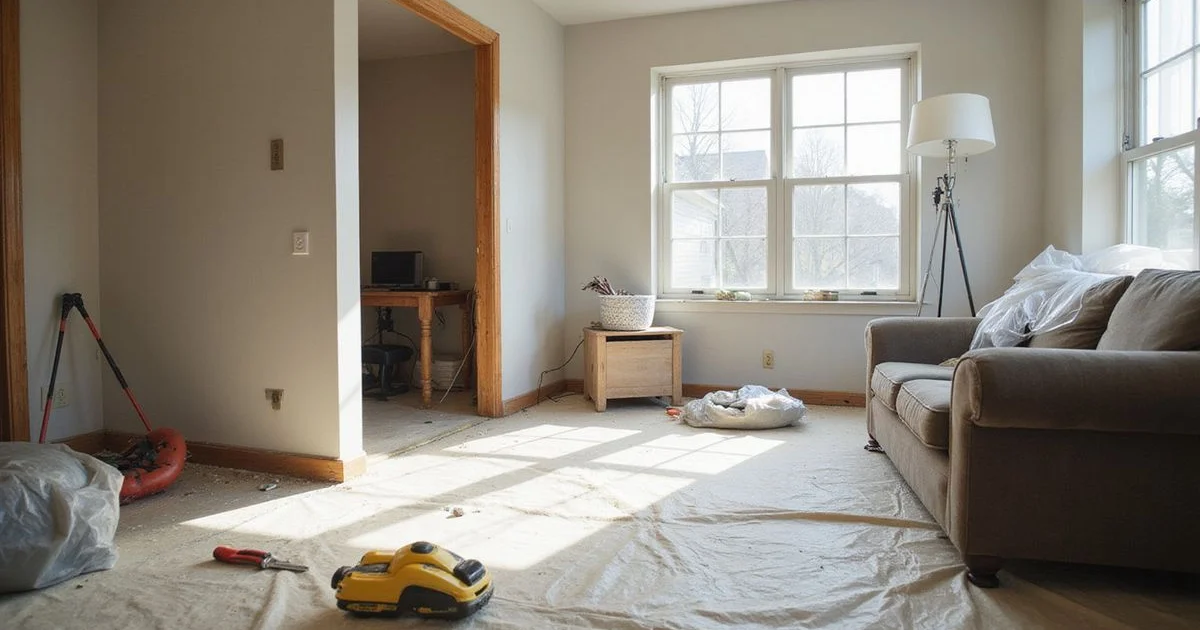
Where the money actually goes
House leveling proposals vary widely, and the variation is rarely about margin. It is about how much adjustment is needed, what has to be repaired first, how hard the space is to work in, and what gets put back afterwards.
This guide covers those drivers. For the broader picture across all foundation work, see what foundation repair costs in Austin.
Extent of adjustment
The primary driver. How far out of tolerance the structure sits, and across how many support locations, determines most of the labour.
A few points needing modest correction is a small job. A whole-house adjustment across many locations, carried out incrementally with readings between increments, is not.
The target matters too. A proposal aiming for modest improvement within realistic tolerance costs less than one attempting maximum recovery, and the second carries more risk to finishes. Ask what target is being worked to and why.
Foundation type
Pier-and-beam adjustment happens in the crawlspace using shims and adjustable posts. Labour is constrained by clearance and access rather than by equipment size.
Slab-on-grade adjustment happens through supports installed as part of foundation repair, which means excavation, installation and controlled load transfer. Different equipment, different cost structure.
Neither is reliably cheaper. They spend money on different things.
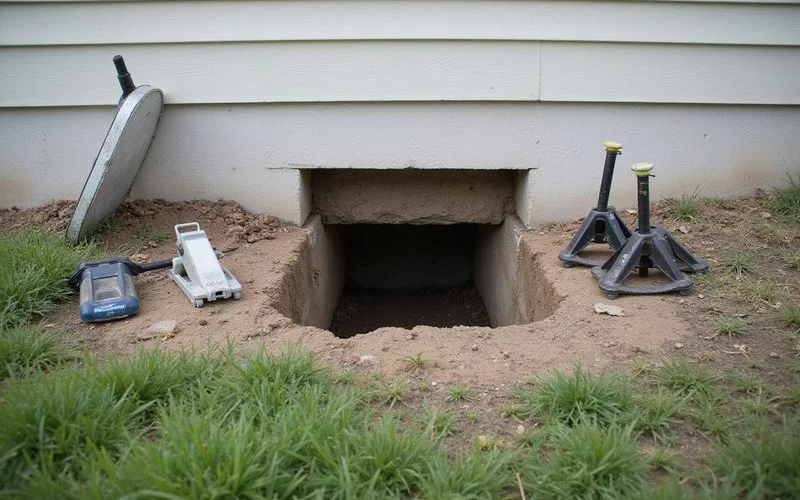
Structural repairs required first
This is the item that most often moves a proposal from modest to significant, and it is also the item most likely to be missed by a company that did not inspect properly.
Decayed girders, damaged joists, failed posts and settled pier footings all have to be addressed before adjustment. That work involves temporary support, removal, new material and reinstatement, all in a confined space.
A proposal for a pier-and-beam home produced without a crawlspace inspection cannot have priced this, which means it will change.
Access and clearance
Crawlspace clearance, hatch position, ductwork crossing the space, standing water, stored belongings, and whether any work requires interior access.
On slab work, access follows the same logic as foundation repair generally: open side yards are simple, obstructed perimeters and interior locations are not.
Restoration
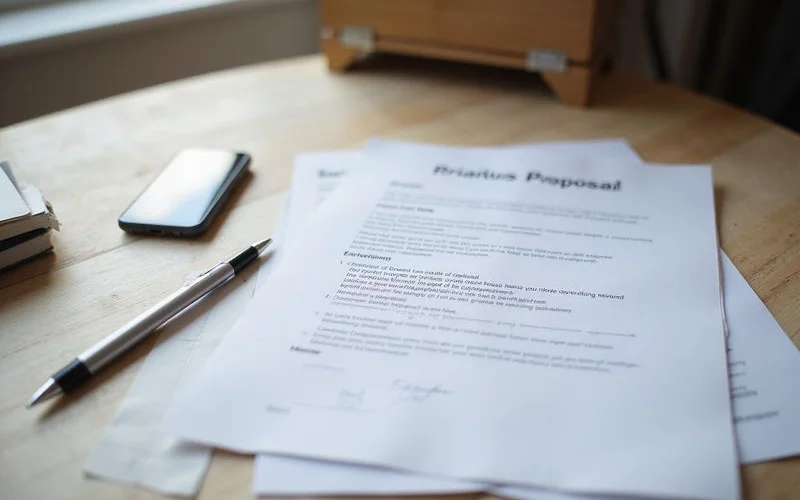
| Item | Frequently included | Frequently excluded |
|---|---|---|
| Post-adjustment elevation readings | Yes | |
| Door and window alignment checks | Usually | |
| Debris and old material removal | Usually | |
| Drywall and plaster patching | Often | |
| Repainting | Usually | |
| Tile repair | Usually | |
| Flooring reinstatement | Sometimes | Sometimes |
Cosmetic movement after adjustment is normal and expected. Whether repairing it is in scope is a real difference between proposals, and it accounts for a lot of apparent price gaps.
Compare exclusions, then compare prices
Two leveling proposals with a large price difference are usually describing different amounts of work, not different profit margins.
Warranty terms
What the warranty covers after leveling, how long it lasts, what voids it, and whether it transfers. As with any foundation work, the exclusions define the coverage more precisely than the headline duration does.
Ask specifically whether the warranty covers the adjustment holding, the supports, or both, and what happens if further movement occurs in an area that was not part of the scope.
Getting a comparable number
Insist on a crawlspace inspection for pier-and-beam work. Ask for the target elevation and how it will be verified. Get the structural repairs listed separately from the adjustment. Get restoration named explicitly, in or out. Then compare.
What that target elevation can realistically achieve is covered in the house leveling process: objectives and limitations.