
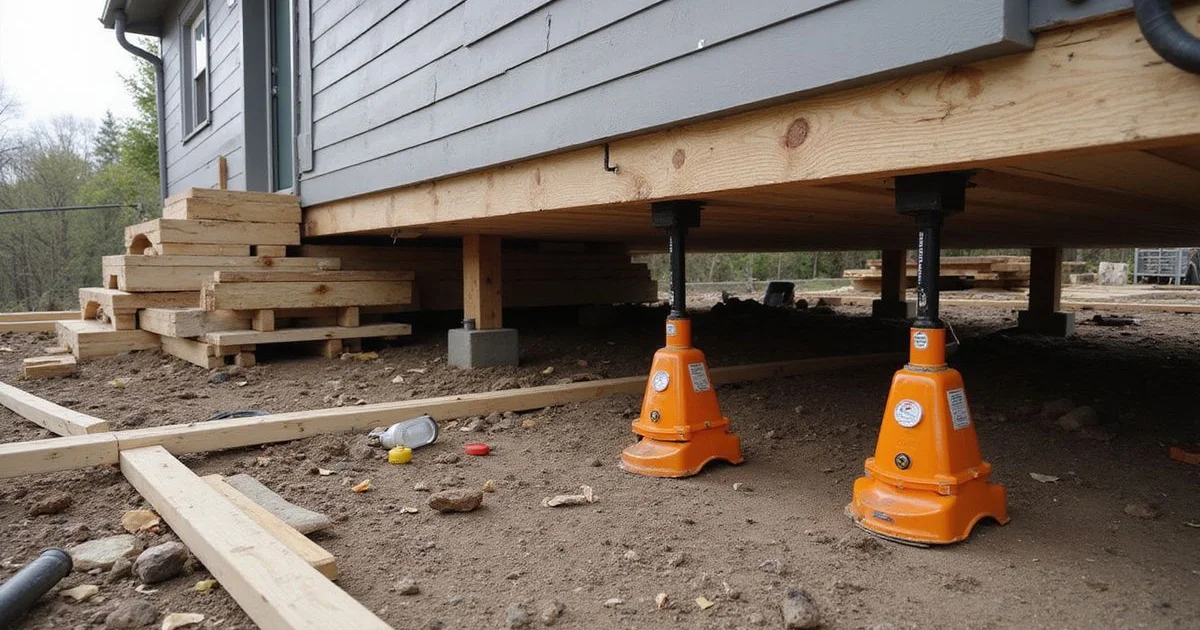
The work, step by step
House leveling is not a single action. It is a sequence, and the order is what protects your house.
Measure and plan. Relative elevation readings establish where the structure currently sits. From those, a realistic target is set. Not every low point is brought to the same plane, because the aim is tolerance rather than a flat surface.
Repair before adjusting. Where framing has lost capacity through decay or damage, or where supports or footings have failed, those are corrected first. Adjusting a floor carried by compromised framing transfers load onto something that cannot take it.
Adjust incrementally. Support is raised in stages with readings taken between them. This is the slowest part of the job and it should be.
Verify and document. Post-adjustment readings, door and window alignment checks, and written documentation of where the structure finished.

Why incremental matters
A house is an assembly of materials that have settled into a relationship with each other. Plaster has cured in its current position. Tile has been grouted flat relative to the current floor. Plumbing connections sit where they sit. Door frames have been planed and adjusted to fit.
Move the structure quickly and all of those adaptations get stressed at once. Move it gradually, with checks between increments, and the assembly has a chance to redistribute.
This is also why a crew that seems to be going slowly is usually doing it right. Speed here is not efficiency.
Why perfect level is not the objective
Three practical reasons.
The house has adapted to its current geometry, sometimes over a century.
Original construction was not flat. Particularly in pre-war Austin homes, some measured deviation has been there since the house was built. Chasing it is chasing something that never existed.
Materials move. Wood responds to humidity and load. Concrete has its own tolerances. A floor is not a machined surface and will never behave like one.
Ask what target is being worked to
A proposal should describe the intended outcome in terms you can verify afterwards, and state how it will be measured. “Level” on its own is not a specification.
What happens to the finishes
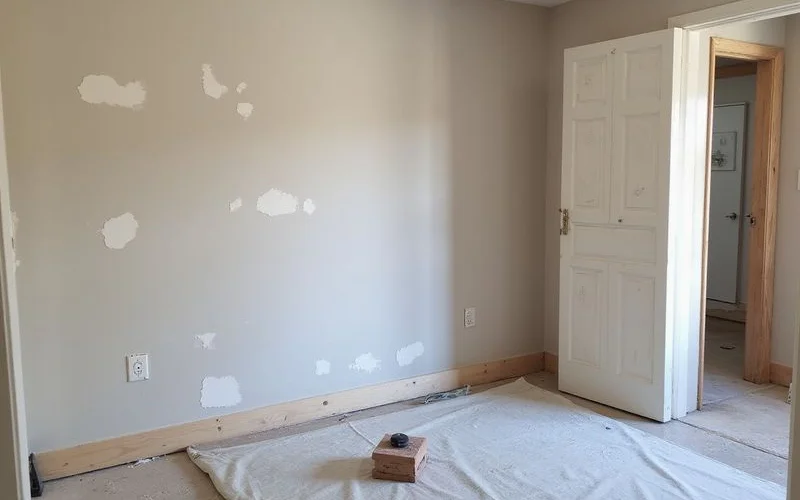
Expect some cosmetic movement. Hairline cracks in plaster and drywall, particularly at opening corners and ceiling junctions. Small gaps opening or closing at trim. Doors that need rehanging or adjusting. Occasionally stress in tile.
None of that indicates the work went wrong. It indicates the structure moved, which was the point.
What matters is that it was explained in advance and that the proposal is explicit about whether cosmetic repair is included. It frequently is not, and that is a legitimate scope decision rather than a hidden cost, provided it is written down.
Restoration timing
| Task | When |
|---|---|
| Post-adjustment elevation readings | Immediately, as part of the work |
| Door and window alignment checks | Immediately |
| Structural documentation and warranty | On completion |
| Cosmetic patching and painting | After a few weeks |
Waiting before cosmetic repair is worth it. Finishes settle into the new position over the following weeks, and patching immediately often means patching twice.
Foundation type changes the detail
On pier-and-beam homes the adjustment is mechanical, reversible and carried out in the crawlspace. Our guide on pier-and-beam leveling objectives and limitations covers the specifics.
On slab homes adjustment happens through installed supports, and the continuous nature of the slab means sequencing matters more. Either way the principle is the same: slowly, with measurement, toward a realistic target.
For the terminology behind all of this, see what house leveling is and how it relates to foundation repair.