
What leveling means on this foundation type
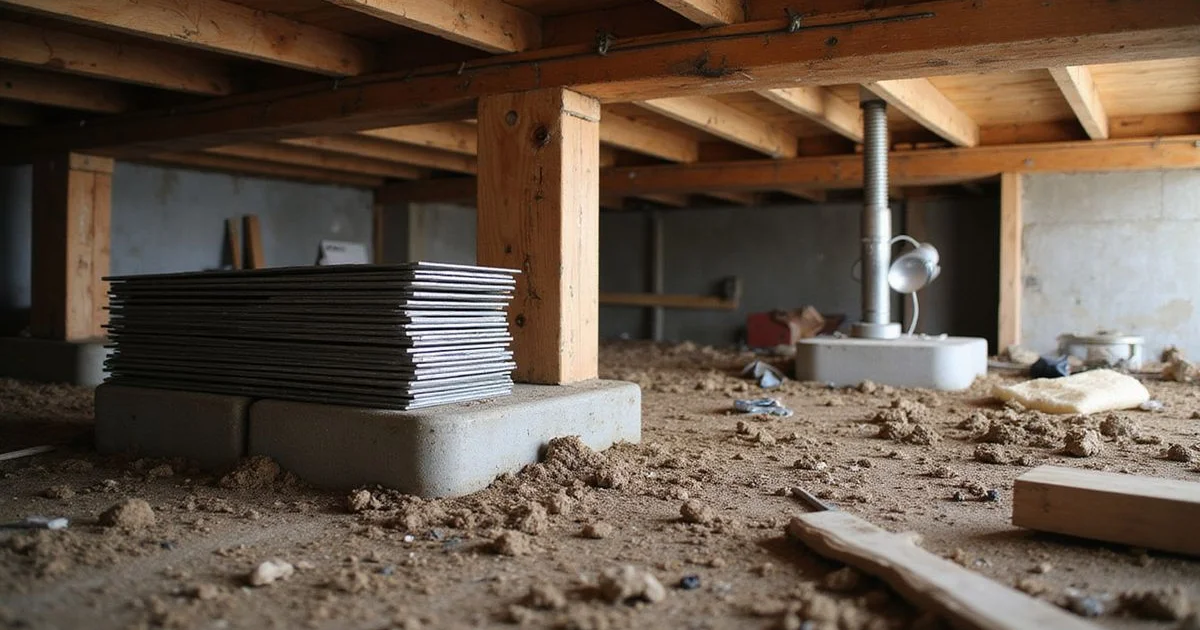
Adjusting a pier-and-beam home is mechanical work in an accessible space, which makes it fundamentally different from adjusting a slab. You are changing the height of supports you can see and reach, rather than transferring load through concrete to something deep underground.
That accessibility is the great advantage of this foundation type. It also creates an expectation problem, because the ease of adjustment makes people assume a flat floor is available on request. It is not, and this guide explains why.
How the adjustment is made
Shimming. Steel or hardwood shims are placed between a pier cap and the girder above, raising that point by a controlled amount. Simple, precise and reversible.
Adjustable posts. Screw-jack posts allow fine adjustment by turning a threaded mechanism. They provide ongoing adjustability, which is useful where some future movement is anticipated.
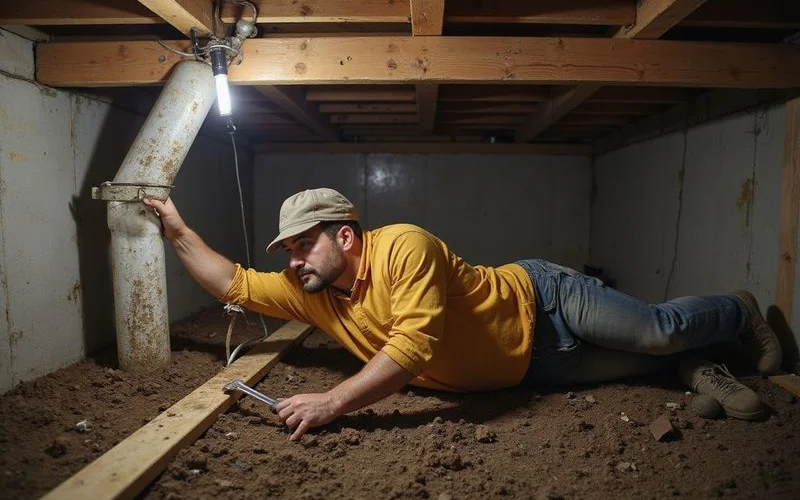
Temporary support. Cribbing and hydraulic jacks carry the load while permanent support is set or replaced. This is what allows a girder section to be worked on without the floor above losing support.
Additional support. Sometimes the answer is not raising what is there but adding support where spans are excessive, which reduces deflection rather than correcting elevation.
Why perfectly level is the wrong target
Three reasons, all practical.
The house has adapted. Plaster, tile, trim, cabinetry, plumbing connections and door and window frames have settled into the current geometry, sometimes over a century. Moving the structure back stresses every one of those adaptations.
Original construction was not flat. Pre-war homes were built to tolerances that would not pass today. Some of what reads as deviation on a manometer has been there since the house was built. Chasing it is chasing something that never existed.
Wood moves. It responds to humidity and load continuously. A framed floor is not a rigid plane and will never behave like one.
The realistic objective is bringing the structure within a reasonable tolerance, reducing noticeable slope, restoring function to doors and windows, and leaving the support in sound condition.
Ask what target is being worked to
A proposal should describe the intended outcome in terms you can check afterwards. If the answer is just “level”, ask what that means in practice and how it will be verified.
What has to happen first
Adjustment assumes the framing can carry load through the process. Where fungal decay, termite damage or excessive deflection has reduced capacity, structural repair comes first: sistering, replacement, or correcting failed posts and footings.
Where crawlspace moisture caused the damage, addressing the water source belongs in the plan too. Otherwise the same decay continues under newly adjusted framing.
Access constraints
Crawlspace clearance determines what is practical. A generous crawlspace with a clear hatch allows straightforward work. Low clearance, ductwork running through the space, standing water, stored belongings, or a hatch under a deck all slow things down and occasionally limit what can be reached at all.
A proposal should reflect the actual access conditions rather than assuming ideal ones. If nobody has been under your house before quoting, the quote is speculative.
What to expect afterwards
| Outcome | Typical |
|---|---|
| Reduced noticeable slope | Yes, within the agreed tolerance |
| Doors and windows working better | Often |
| Bounce reduced | Yes, where support or framing was the cause |
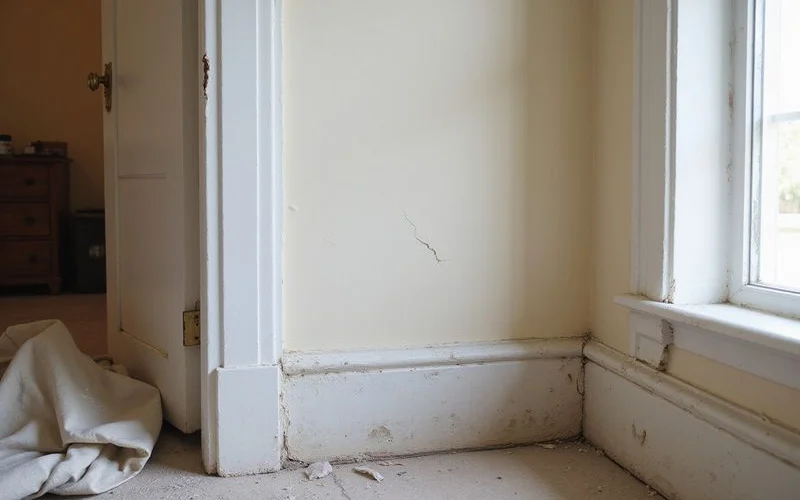
| Hairline cosmetic cracks | Normal, expected |
| Perfectly flat floors | No |
| Need to wait before cosmetic repair | Yes, a few weeks |
Post-adjustment elevation readings should document where the structure finished. That gives you a record of what changed rather than an assurance that it did.
For how leveling relates to foundation repair more broadly, including on slab homes, see our house leveling page. Where adjustment alone is not enough, what pier-and-beam repair involves covers the framing and support work that usually accompanies it.