
The purpose of the visit
A foundation evaluation exists to replace impressions with measurements. Before it, you have observations and worry. After it, you have a map of how your floor sits, a record of what was seen, and a written basis for whatever decision follows.
It is not a sales visit with a tape measure attached, and it should not feel like one. Here is what actually happens.
Step one: what you have noticed
The visit starts with you. What changed, where, roughly when, and whether it has got worse. Anything that happened around the same time: a drought, sustained rain, a tree removed, plumbing work, new landscaping, a patio poured.
That context regularly changes what a set of readings means. Identical measurements on two houses can warrant different responses once history is included.
Step two: elevation mapping
This is the core of the assessment.
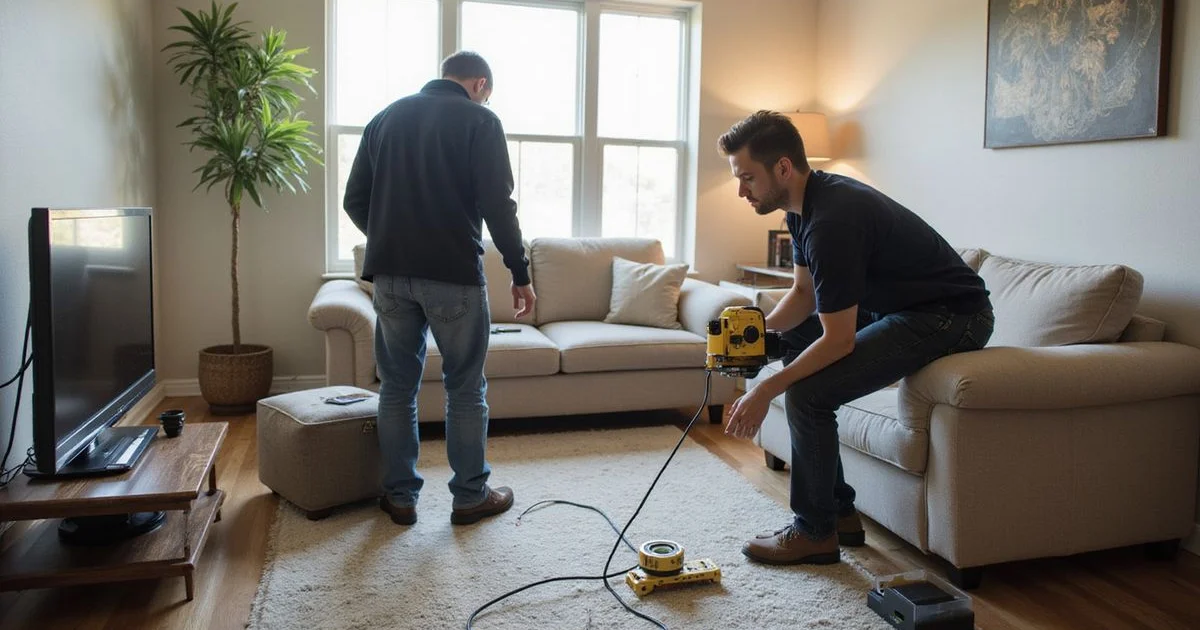
A digital manometer measures relative elevation using fluid pressure. A reference sensor is placed at a chosen baseline point and a second sensor is moved to measurement points across the accessible living areas. The difference is read directly, in fractions of an inch, without needing line of sight.
Readings are taken on a grid and recorded against a sketch of the floor plan. The output is a map, not a single number.
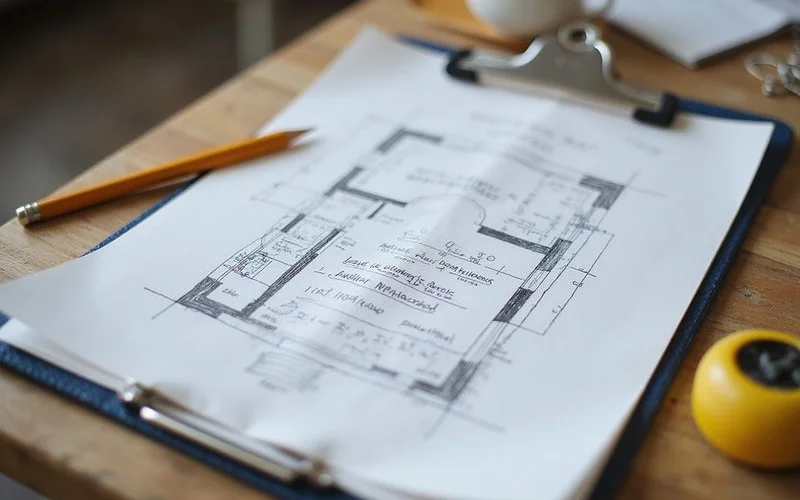
The word relative is important. We are not measuring against sea level or a theoretical flat plane. We are measuring how parts of your floor sit relative to each other, because differential movement is what damages structures.
The pattern carries the information. A gradual, even fall reads very differently from a sharp step over a short distance. A raised area near the centre of a slab raises different questions from a low perimeter corner, including whether an under-slab plumbing leak is involved.
Step three: drainage and grading
A walk around the outside covering how the ground slopes away from the foundation, where downspouts discharge, whether swales are clear and functioning, where irrigation runs, and whether soil has pulled away from the slab edge.
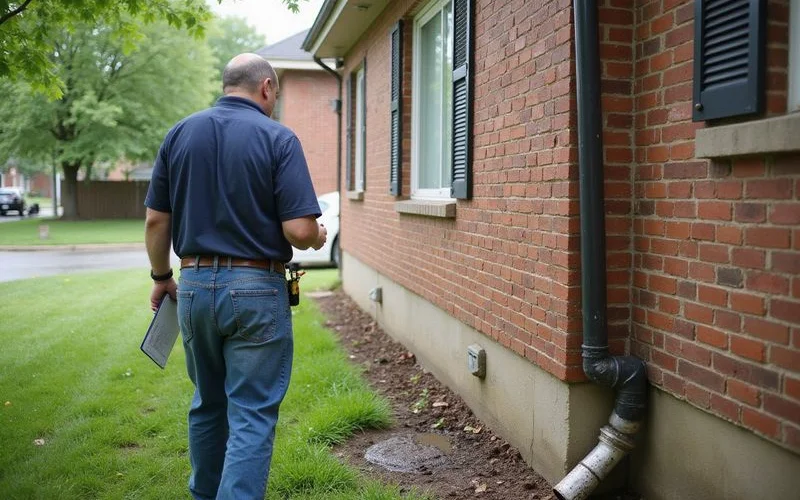
On expansive clay this is frequently the most actionable finding in the whole report, because uneven moisture around a foundation is both a common contributor and a comparatively cheap thing to correct.
Step four: observations and, where relevant, the crawlspace
Cracks, gaps, binding doors and windows, tile separation and exterior movement are photographed and recorded with their locations. We record rather than interpret them in isolation, because a single observation proves very little.
On pier-and-beam homes, the crawlspace inspection follows: girder and joist condition, support integrity, moisture, clearance and ventilation. Readings from above tell us what is happening; the crawlspace tells us why.
Who attends matters less than what gets recorded
The test of an evaluation is whether you end up with a document you could hand to a second company or an engineer. If the output is a verbal opinion and a price, it was a sales call.
What you receive
| Deliverable | What it contains |
|---|---|
| Elevation readings | The measurements and the reference point used |
| Floor plan sketch | Where each reading was taken |
| Findings | What the pattern indicates |
| Observation record | Your cracks and gaps, with locations |
| Drainage notes | Grading, downspouts, swales, irrigation |
| Limitations | What a single visit could not determine |
| Next steps | Repair, correction, or documented monitoring |
That last row is worth dwelling on. A single set of readings is a snapshot and cannot establish whether movement is progressing. Saying so is more useful than implying certainty the data does not support.
What happens next
Three outcomes are all legitimate. Repair, where the readings support it, with a separate proposal naming locations, method, inclusions, exclusions and warranty terms. Targeted drainage or moisture correction, where uneven moisture is the contributing factor. Or a documented baseline and a check in six to twelve months.
To get the most from the visit, prepare beforehand. Our guide on what to document before a foundation evaluation covers exactly what to photograph and gather.