
The parts and how they work together
Pier-and-beam repair starts with understanding a system rather than a single element, so it is worth naming the pieces.
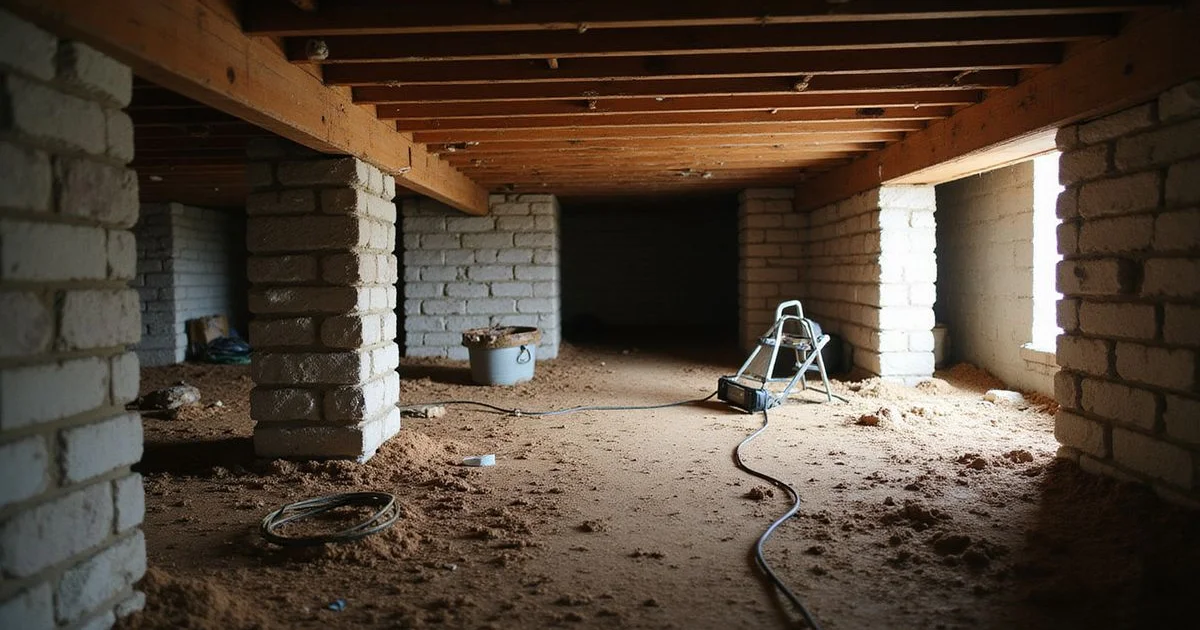
Piers are the vertical supports, usually masonry or concrete, sitting on footings in the ground. They carry the load down to soil.
Primary girders are the substantial horizontal wood members spanning between piers. They collect the load from above and deliver it to the piers.
Floor joists run across the girders at regular spacing and carry the subfloor, which carries your finished flooring.
Sill plates connect framing to the perimeter stem wall, the low masonry or concrete wall that encloses the crawlspace around the outside of the house.
Crawlspace clearance is the vertical space between the soil and the underside of the framing. It determines what work is practical down there and how well the space ventilates.
What repair typically addresses
Three overlapping areas, and a good proposal separates them.
Support correction. Piers that have settled, posts that have shifted or rotted at the base, shims that have worked loose, or locations where a support has lost contact with the girder entirely. Sometimes additional support is added where spans are excessive.
Structural repair. Girders or joists with fungal decay, termite damage or excessive deflection. Depending on the extent, that means sistering a new member alongside the existing one or replacing a section outright, with temporary support carrying the load meanwhile.
Moisture management. Vapour retarders, drainage correction and ventilation. This is not cosmetic. Crawlspace humidity is what damages the wood in the first place, and repairing framing without addressing it means watching the same thing happen again.
Wood condition comes before elevation
Adjusting a floor supported by a decayed girder just relocates the problem. Any competent assessment establishes what the framing can carry before anyone discusses leveling.
How adjustment works
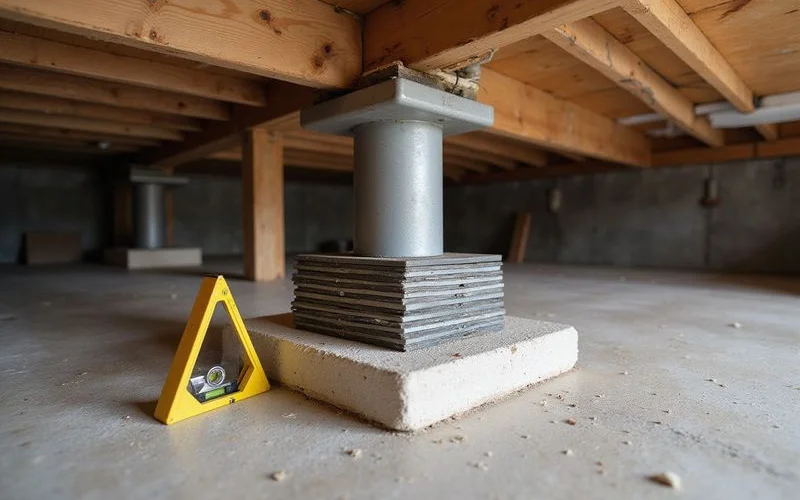
Leveling on pier-and-beam is mechanical and incremental. Shims are added at pier caps to raise a girder a controlled amount. Screw-jack posts provide adjustable support that can be fine-tuned. Temporary cribbing and jacks carry the load while permanent support is set.
The significant advantage is that this is reversible and checkable. You are not driving anything permanently into the ground; you are adjusting support you can see and reach.
The constraint is the house above. Plaster, tile, plumbing connections and door and window frames have settled into their current positions, sometimes over a century. Adjustment happens in increments with checks between them, and the target is a realistic tolerance rather than a flat plane.
How it compares with slab repair
| Pier-and-beam | Slab-on-grade | |
|---|---|---|
| Access | Crawlspace hatch | Excavated pits, sometimes interior |
| Adjustment | Shims and adjustable posts | Installed supports and load transfer |
| Key materials | Wood framing, masonry piers | Reinforced concrete |
| Main environmental risk | Crawlspace humidity, decay, termites | Soil moisture change, under-slab leaks |
| Reversibility | High | Low |
| Plumbing access | Accessible in crawlspace | Beneath concrete |
Is your home pier-and-beam?
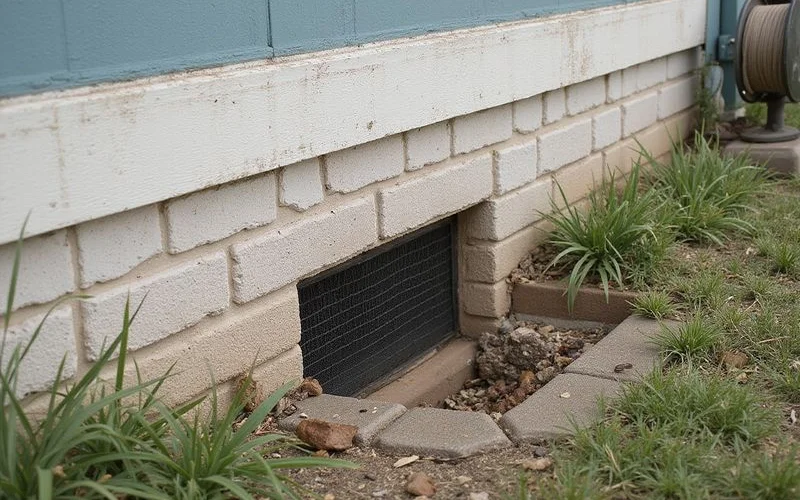
Almost certainly, if it has a raised floor with a crawlspace hatch or vents around the base. Most Austin homes built before about 1960 are, and some later homes on sloped lots use it too. Occasionally a house has both systems where an addition was built differently, which is worth knowing before anyone assesses it.
If your floors feel soft or you have noticed a musty smell, the crawlspace is where the answer lives. Our guide on crawlspace moisture, wood rot and sagging joists covers what that usually means.