
Why proposals vary so widely
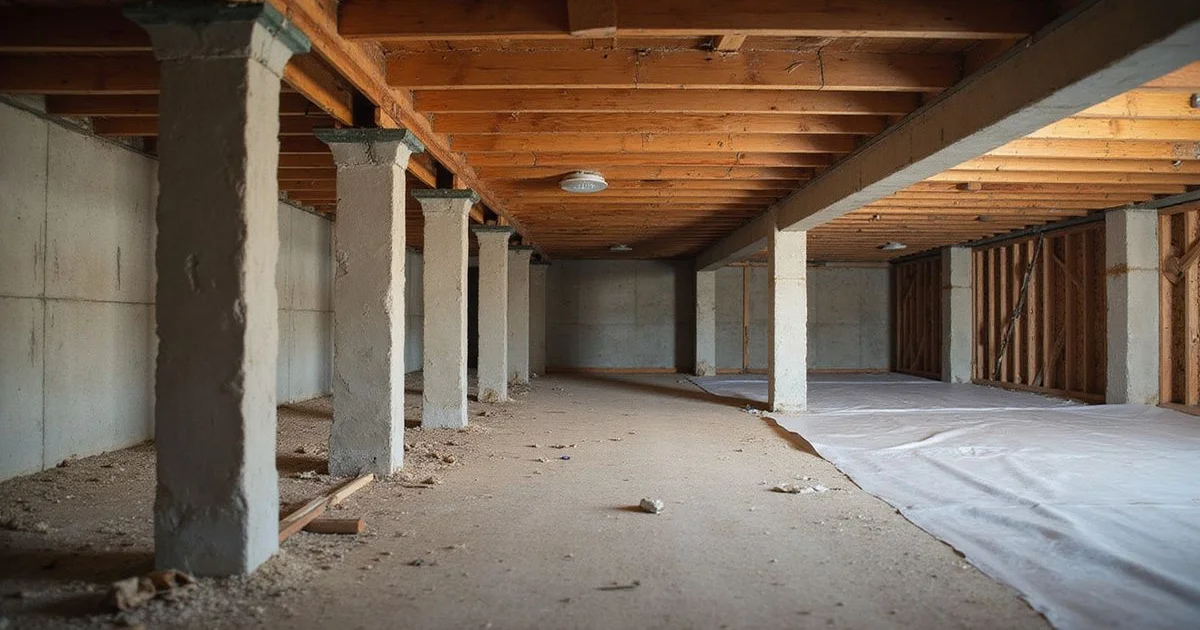
Two pier-and-beam repair proposals for the same house can differ enormously, and the reason is usually that one company got properly under the house and the other did not.
Crawlspace conditions are not visible from the street or from the living room. A quote produced without a crawlspace inspection is speculative, and it tends to be speculative in a downward direction because that wins the job. Then conditions get discovered, and the number moves.
This guide sets out the actual drivers so you can read a proposal and see what it accounts for. For the broader picture across both foundation types, see what foundation repair costs in Austin.
Number of supports adjusted or added
The starting point. Shimming an existing sound support at a few locations is a small job. Adding new piers with proper footings, or replacing failed posts, is considerably more involved.
The count should follow relative elevation readings and an assessment of span and support condition, not a standard package. Ask where each location is and what indicated it.
Girder and joist condition
This is the swing factor, and it is where estimates most often go wrong.
Sound framing simply needs supporting. Framing with fungal decay or termite damage needs sistering or replacement, and that changes the job substantially: temporary support has to carry the load, the affected material has to come out, new timber has to go in, and everything has to be done in a confined space.
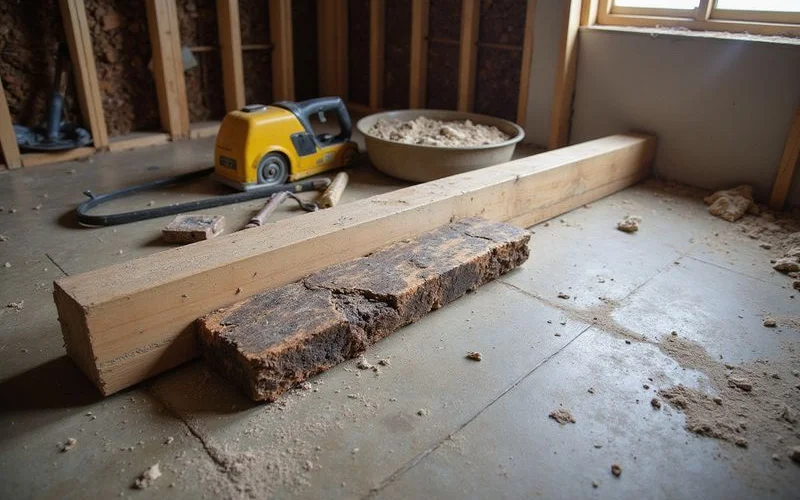
A proposal that includes a contingency for discovered decay is being realistic. One that includes none, on an older home with known moisture, is likely to produce a change order later.
Moisture remediation
Where crawlspace conditions caused the damage, addressing them belongs in the plan. Vapour retarder installation, drainage and grading correction outside, ventilation work, and debris clearance all carry their own cost.
It is legitimate to price these separately, and it is legitimate to decide to stage them. What is not sensible is repairing decayed wood and leaving the conditions that decayed it untouched.
Access and clearance
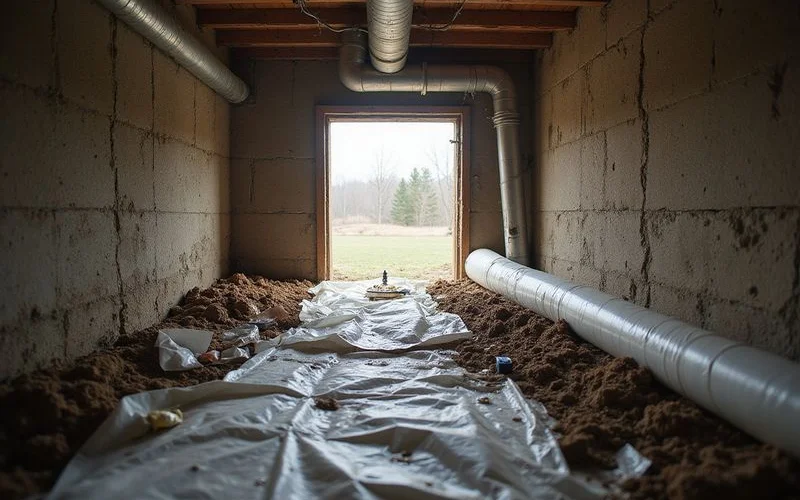
Crawlspace work is physically constrained work. Clearance determines how fast anyone can move, and whether certain locations can be reached at all.
Factors that add time and cost: low clearance, a hatch in an awkward position or under a deck, ductwork crossing the space, standing water requiring removal before work starts, stored belongings that have to be cleared, and plumbing or wiring running through the work area.
If nobody went under the house, the quote is a guess
Insist on a crawlspace inspection before accepting any pier-and-beam proposal. The conditions that determine the price are all down there.
Extent of adjustment
Bringing a floor toward tolerance gradually, with checks between increments, takes longer than a single adjustment. That is not padding; it is the responsible way to move an older structure without cracking its finishes.
More adjustment across more locations means more time. The target agreed before work starts should be realistic, and our guide on pier-and-beam leveling objectives and limitations covers what that means in practice.
Restoration
| Item | Question to ask |
|---|---|
| Debris and old material removal | Included? |
| Crawlspace left clear and accessible | Confirmed in writing? |
| Cosmetic cracking from adjustment | Patching in scope or excluded? |
| Door and window adjustment | Included after leveling? |
| Flooring reinstatement | If any was lifted |
Cosmetic repair is frequently excluded, and that is fine as long as it is stated. It becomes a problem when two proposals are compared on price and one silently includes it while the other does not.