
What the work actually looks like
Most people arranging slab foundation repair have never seen it done, and the mental picture tends to be worse than the reality. This guide walks through what happens, in order, and where the genuine disruption sits.
The single biggest variable is access. Everything else follows from it.
Exterior access
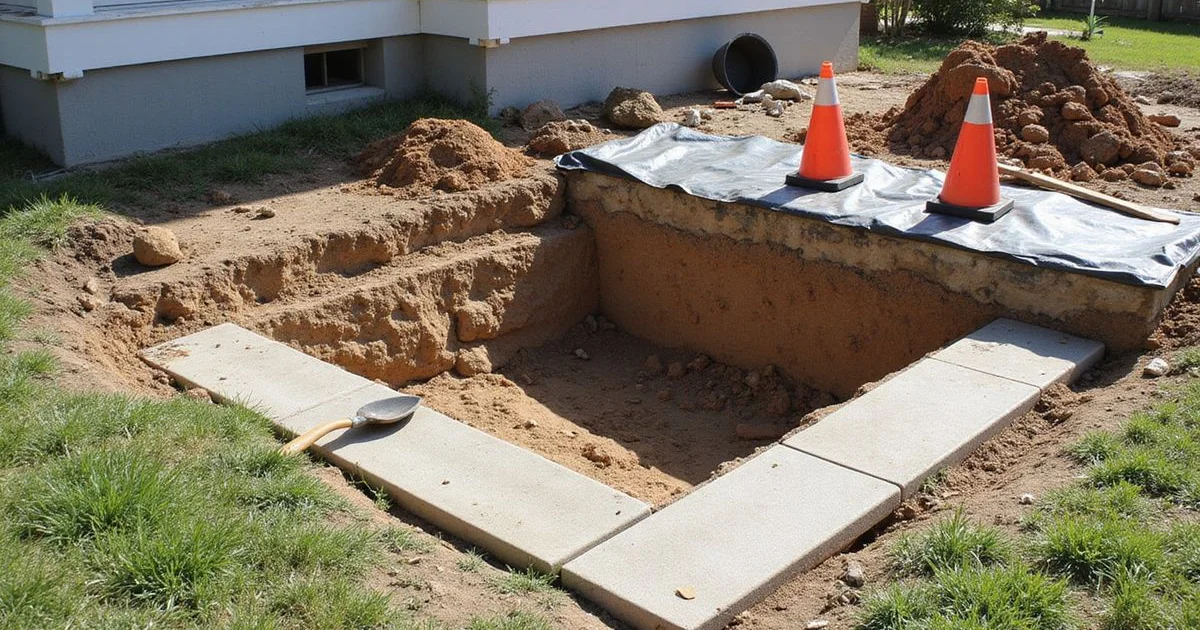
Exterior access means excavating pits along the outside of the grade beam, typically in flowerbeds or lawn. Each pit is dug to expose the underside of the foundation at the planned support location.
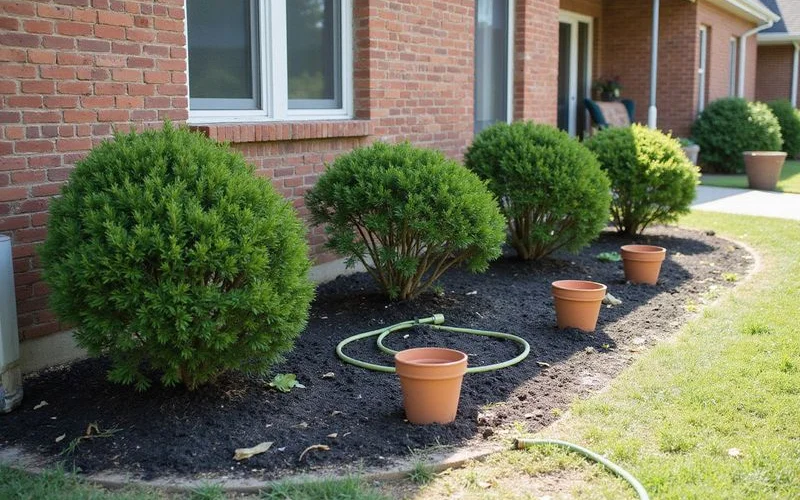
The impact is almost entirely outdoors. Beds are dug up, plants in the work path are removed or relocated, and spoil is stacked nearby before backfilling. The house stays usable, and noise indoors is limited to the sound of equipment outside.
Downsides are minor and practical: your side yard is a construction site for the duration, irrigation lines in the work path may need attention, and the ground will settle a little after backfill even when compaction is done properly.
Interior access
Interior access is required where supports need to go beneath the middle of a house, or where the exterior perimeter cannot be reached. It is a different experience.
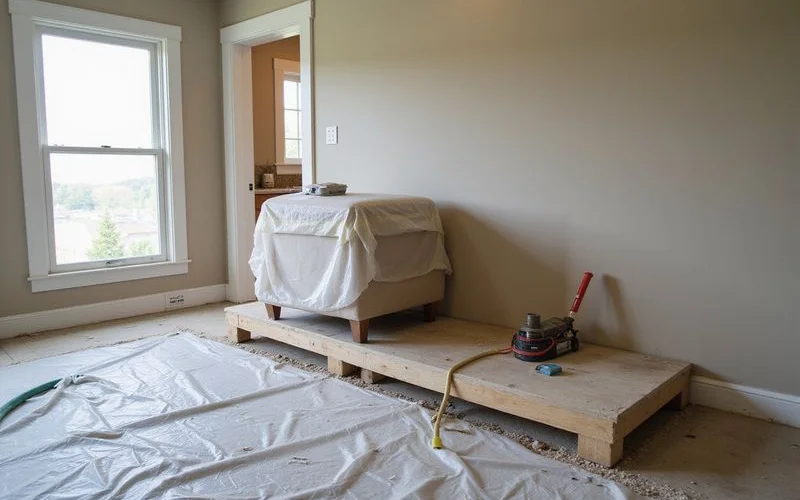
Flooring in the affected area is lifted. A pit is cut through the slab and excavated below. Work happens inside an occupied home, with the noise and dust that implies. Furniture is moved, and rooms are unavailable while work proceeds.
Afterwards the pit is filled, the slab section is patched, and flooring is reinstated if that is in scope. Matching existing flooring, particularly older tile or hardwood, is frequently not possible, and a good proposal says so rather than implying an invisible repair.
Interior access is not a preference, it is a requirement or it is not
If a proposal includes interior work, ask what measurements led to that location. If a proposal avoids interior work entirely, ask whether any interior locations were indicated and why they were left out.
Excavation and installation
Once pits are open, supports are installed to the planned depth. The equipment varies with the system: hydraulic rams driving steel sections, presses installing concrete cylinders, or an auger forming a drilled pier.
Installation records matter here. Depths reached, pressures or torque recorded, and the location of each support should all be documented. That is how capacity is evidenced rather than asserted, and you should expect to receive it.
Load transfer
This is the slow, careful part, and it should be slow. Load is transferred onto the supports in a controlled sequence with elevation readings taken throughout.
Rushing it, or attempting more elevation recovery than the structure can absorb, is how finishes crack and plumbing lines get stressed. A crew that moves methodically here is doing the job properly, not padding the schedule.
Expect some cosmetic movement upstairs: hairline cracks in drywall, small gaps at trim, occasionally a door needing adjustment. That is normal and should have been explained before work started.
Restoration, and what it usually does not include
| Element | Commonly included | Often excluded |
|---|---|---|
| Backfill and compaction | Yes | |
| Spoil removal | Usually | |
| Slab patching at interior pits | Usually | |
| Flooring reinstatement | Sometimes | Often |
| Landscaping replacement | Rarely | Usually |
| Irrigation repair | Rarely | Usually |
| Interior drywall and paint | Rarely | Usually |
Read that table against your proposal. The difference between two quotes is frequently right here rather than in the structural work. Our guide on what affects slab repair cost and scope covers how these items are priced.
Timeline and living through it
Small exterior projects can be a matter of days. Larger scopes with interior access, plumbing testing and restoration run longer. Weather affects excavation, and permitting can add lead time before work starts at all.
Practical preparation: clear the work areas inside and out, move vehicles, secure pets, note where irrigation and utility lines run, and agree a daily working window with the crew. Ask who your point of contact is and how changes are approved before anything additional gets done.
Wait a few weeks before cosmetic repair. Finishes settle into the new position, and patching immediately often means patching twice.