
How a slab foundation is built
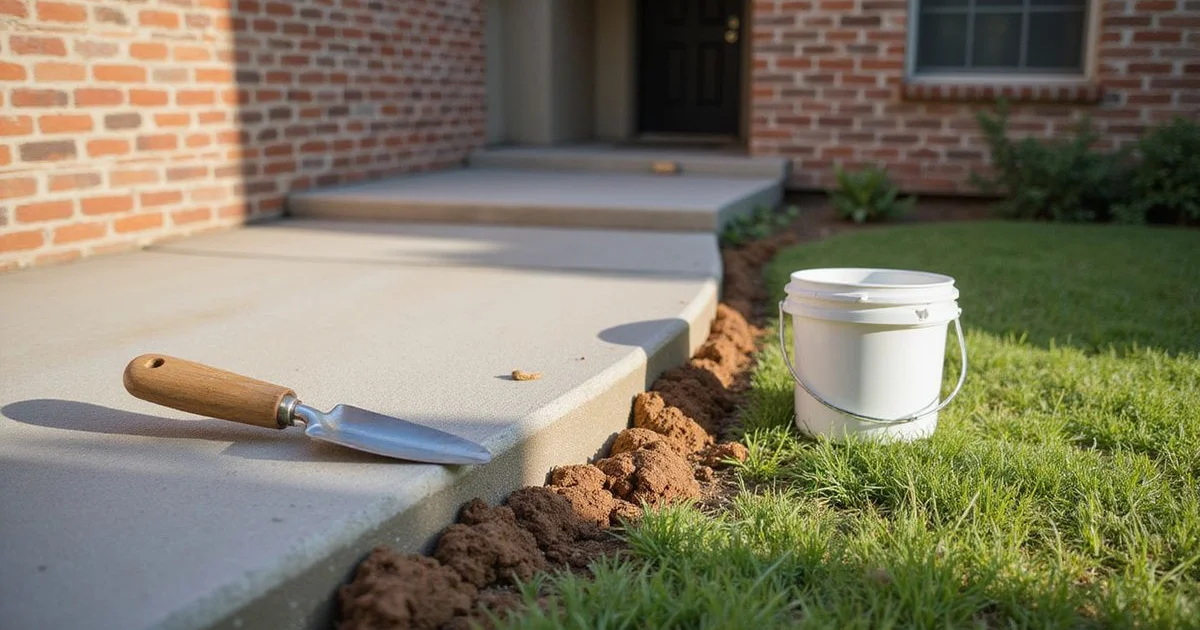
If your Austin-area home was built after roughly 1960, it almost certainly sits on a slab-on-grade foundation. The concept is simple: a reinforced concrete slab poured directly onto prepared ground, with thickened sections called grade beams around the perimeter and beneath load-bearing interior walls.
There is no crawlspace and no basement. The concrete is simultaneously the floor you walk on, the footing that carries the walls, and the structural platform tying the house together. Plumbing runs beneath it, which becomes relevant later.
Some slabs are conventionally reinforced with steel rebar. Others are post-tension slabs, which contain steel tendons tensioned after the concrete cures. Post-tension slabs are common in newer Central Texas subdivisions, and their tendon locations must be established before anything is cut or drilled. That is a planning step rather than an obstacle, but it needs to happen.
What repair addresses
Slab foundation repair supports portions of the slab where the ground beneath has moved. It does not replace the slab and it is not applied uniformly to the whole house.
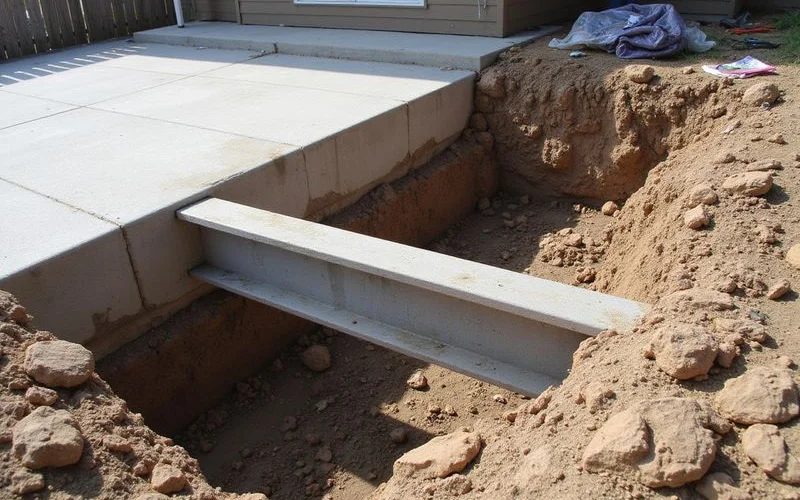
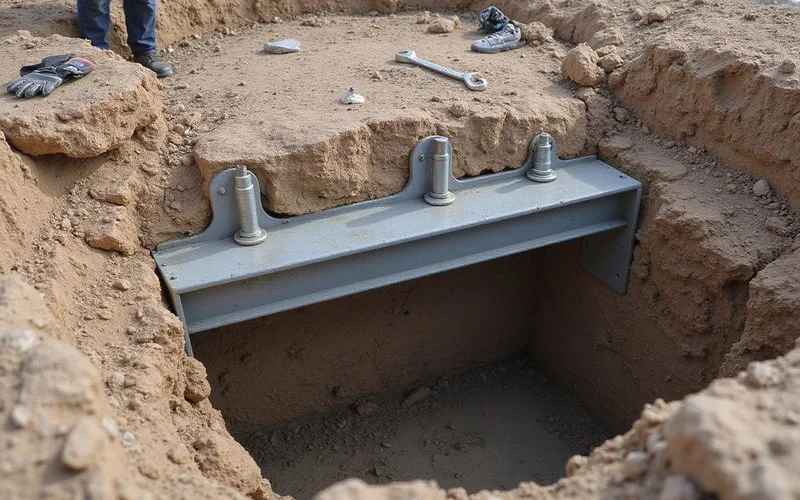
The mechanism is straightforward once you see it. Supports are installed beneath the foundation and driven or formed down to material capable of carrying load reliably. Brackets transfer the structural load from the slab onto those supports. The affected area is then stabilised, and depending on conditions, some elevation may be recovered.
Where the supports go is determined by the evaluation: relative elevation readings showing how the floor sits, structural load paths determining where support can be effective, and site conditions determining what is reachable. Even spacing around a perimeter is not how it is done.
What causes the movement in the first place
In Central Texas the usual answer is moisture in expansive clay. The soil swells when wet and contracts when dry, and the perimeter of a slab experiences the largest swings because that is where moisture changes fastest. Drought, irrigation, blocked drainage, a mature tree drawing water from one side, and site fill that was never well compacted all contribute.
An under-slab plumbing leak is the other significant cause, and it produces a different pattern. Water escaping under a slab can saturate soil and lift the structure from below, which is upheaval rather than settlement. Repairing a foundation over an active leak treats the symptom.
The slab is usually fine
In most projects the concrete itself has not failed. The ground supporting it has changed. That is why repair focuses on support rather than on the slab, and why full replacement is rare.
How repair differs by foundation type
This is worth stating clearly, because a lot of general foundation content treats all houses as the same.
| Slab-on-grade | Pier-and-beam | |
|---|---|---|
| Structure | Continuous reinforced concrete | Wood girders and joists on piers |
| Access | Excavated pits, sometimes interior | Crawlspace |
| What is assessed | Elevations, drainage, plumbing | Elevations plus wood condition and moisture |
| Adjustment method | Installed supports and load transfer | Shims and adjustable posts |
| Key risk factor | Soil moisture change, under-slab leaks | Crawlspace humidity and wood decay |
A company that walks into a pier-and-beam home and starts talking about driving piers to depth is applying the wrong model. The reverse applies too.
What the process looks like on a slab
Evaluation first: relative elevations, drainage review, observations recorded, history reviewed. Then, if repair is warranted, a proposal naming work locations, the system selected and why, inclusions, exclusions, schedule and warranty terms.
Then access. Exterior access means excavating pits along the outside of the grade beam, usually in beds or lawn. Interior access means lifting flooring and working inside occupied rooms, which is considerably more disruptive.
Then installation and controlled load transfer, with readings taken throughout. Then backfill, compaction and whatever restoration was scoped.
Which support system suits your site depends on soil profile, depth to competent bearing material, load and access. Our guide on foundation repair methods explains how steel, pressed concrete and drilled systems differ and why they are not interchangeable.
If you are at the stage of wondering whether your slab needs anything at all, start with the signs that a slab foundation needs repair; the sensible next step is then measurement rather than a decision. Relative elevation readings will tell you more in an hour than weeks of reading will.