
Floors tell you different things depending on the foundation
A sloping floor is one of the more viscerally alarming things to notice, partly because you feel it rather than see it. It is also one of the observations where the foundation type changes the meaning most.
On a slab home, the floor is the foundation. Slope there reflects the slab’s position, and it usually appears alongside wall cracking and doors going out of square.
On a pier-and-beam home, the floor is a framed system carried on supports. Slope there can reflect support position, but it can equally reflect joist or girder condition, which is a wood problem rather than a soil one.
This guide covers both. For the full set of observations, see foundation warning signs.
What you might notice
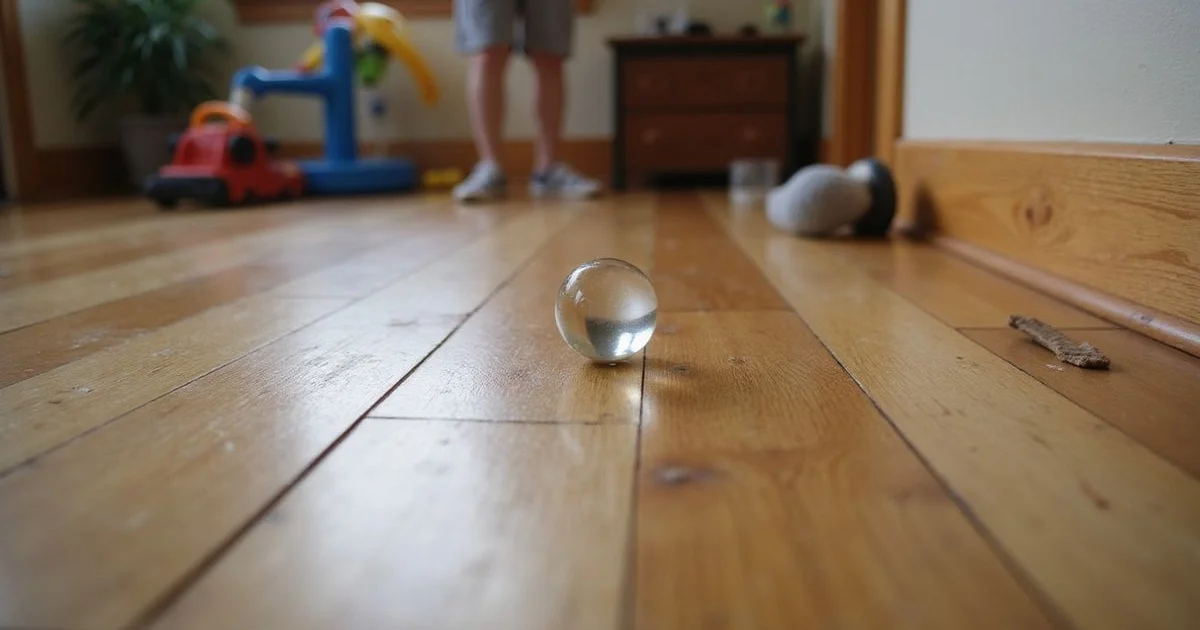
A marble or a round pen rolling consistently in one direction. Furniture that has started to sit unevenly or rock. A visible dip toward one part of a room. Bounce or softness underfoot, which is a pier-and-beam signal specifically. Tile cracking in a line rather than one isolated spot. Gaps opening between skirting and floor along one wall.
Original versus developed
This distinction matters enormously in Austin, where a lot of the housing stock predates modern construction tolerances.
Pre-war homes in Hyde Park, Clarksville, Travis Heights and East Austin were not built flat. Framing was less standardised, and a century of gradual settlement has been absorbed by plaster and trim. Some of what a manometer reads as deviation on those homes has been there since the house was finished.
Newer construction is closer to flat at the outset, so a similar reading carries more weight.
Separating original from developed requires context alongside measurement: construction era, alterations, and ideally some record of what the floor was like before. Which is exactly why a documented baseline is worth having even when nothing appears wrong.
How measurement actually works
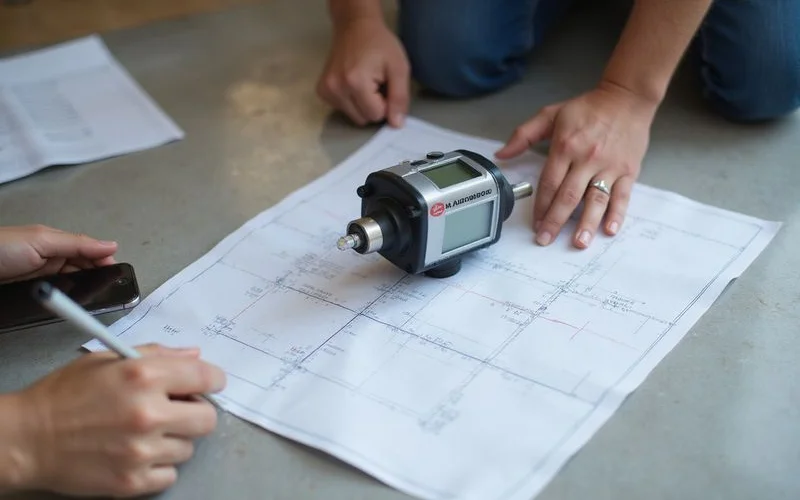
A digital manometer measures relative elevation using fluid pressure. A reference sensor sits at a chosen baseline and a second sensor is moved across the accessible living areas, producing a grid of readings recorded against a floor plan sketch.
The output is a map. A gradual even fall across a large span means something different from a sharp step over a short distance, and a raised area near the centre of a slab raises a different question again, including whether an under-slab plumbing leak is involved.
A spirit level tells you one line in one room. A manometer tells you the shape of the whole floor.
Pattern over magnitude
How the deviation is distributed matters more than how big the biggest number is. Two houses with the same maximum reading can be in very different situations.
What to document
| Record | Detail |
|---|---|
| Where the slope is | Which rooms, and which direction it falls |
| Whether it is new | Has it developed or has it always been there |
| Bounce or softness | Which areas, particularly on pier-and-beam |
| Tile or flooring cracking | Location and whether it forms a line |
| Gaps at skirting | Which wall, how wide |
| Related cues | Doors binding, cracking at opening corners |
| Any damp areas | Could indicate a plumbing leak |
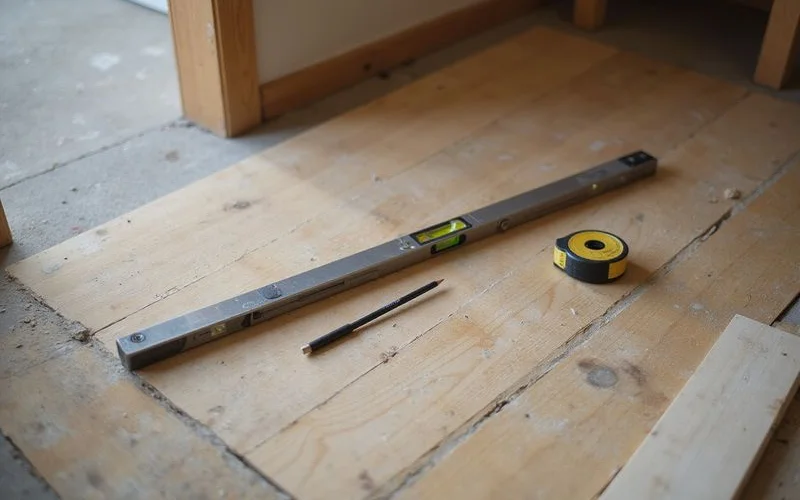
Photograph a level resting on the floor if you have one. Note anything that changed around the time you first noticed: plumbing work, a very dry or very wet period, a remodel, new landscaping.
When to act
Slope that has developed rather than always been present. Slope that is increasing. Softness or bounce in a pier-and-beam home, which points toward framing condition. Slope accompanied by cracking at opening corners or doors that have stopped closing. Any persistently damp area in the same part of the house.
At that point, get relative elevation readings. A foundation evaluation produces the map, a drainage review, and on pier-and-beam homes a crawlspace inspection that explains why the floor sits the way it does.